Bataille Invest 2 S.L. · Quarterly report to partners
Q2 2026
Three houses, three moments.
€ 4.578.225
Committed capital
fully disbursed
fully disbursed
12 %
Annual interest
fixed
fixed
9
Tranches
3
Projects in Jávea
Three houses, three moments.
Dear Partners, at the close of the second quarter the three houses of Bataille Invest 2 are each at a different moment — and each moment is visible on site.
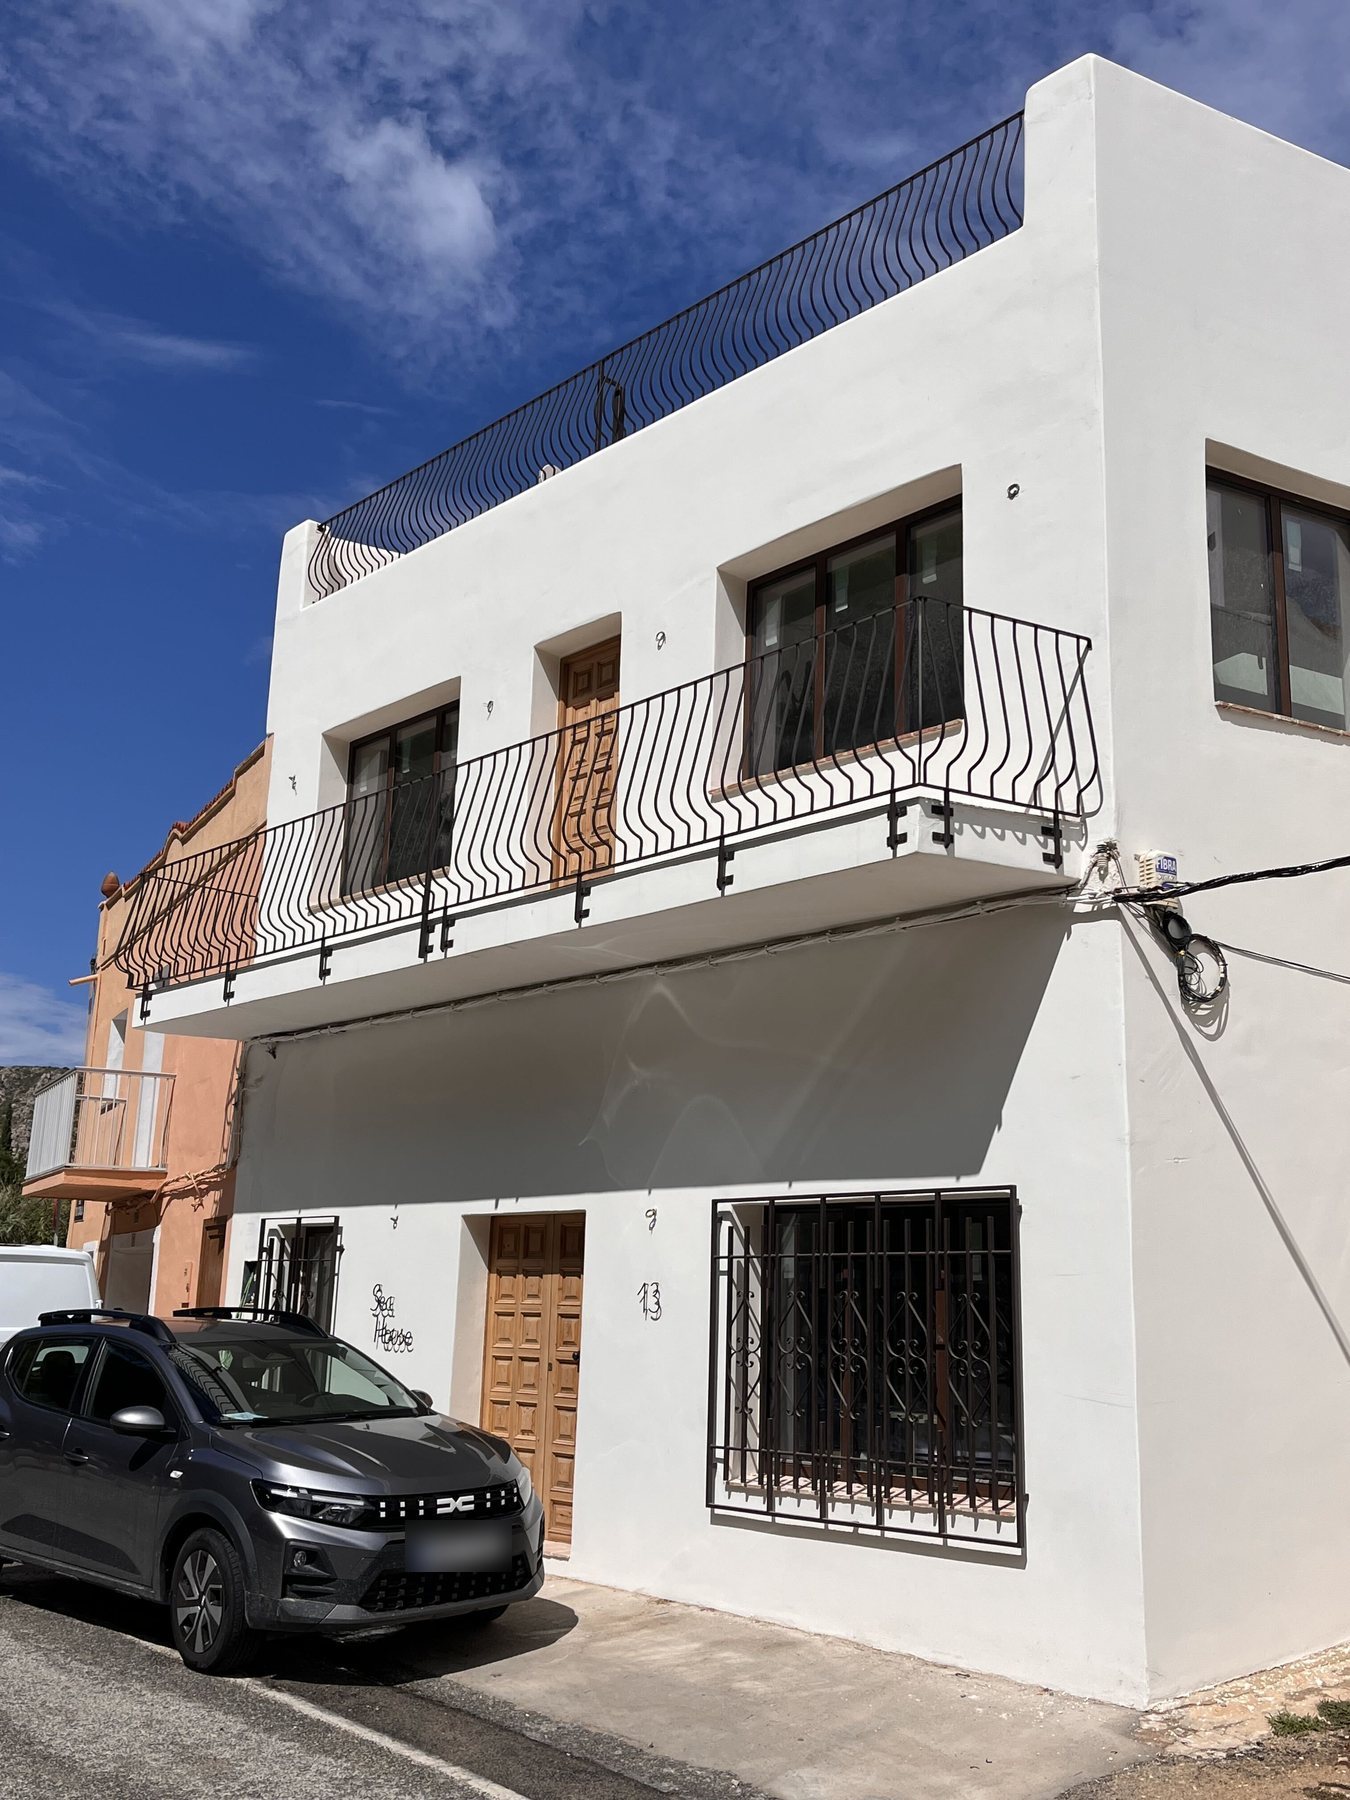
Granadella is in its final stretch. 80% of the building works are certified — € 321.000 of € 400.000. The kitchen is in, the name is on the wall: Sea House. What we will sell here is not square metres; it is walking barefoot to the beach and coming home.
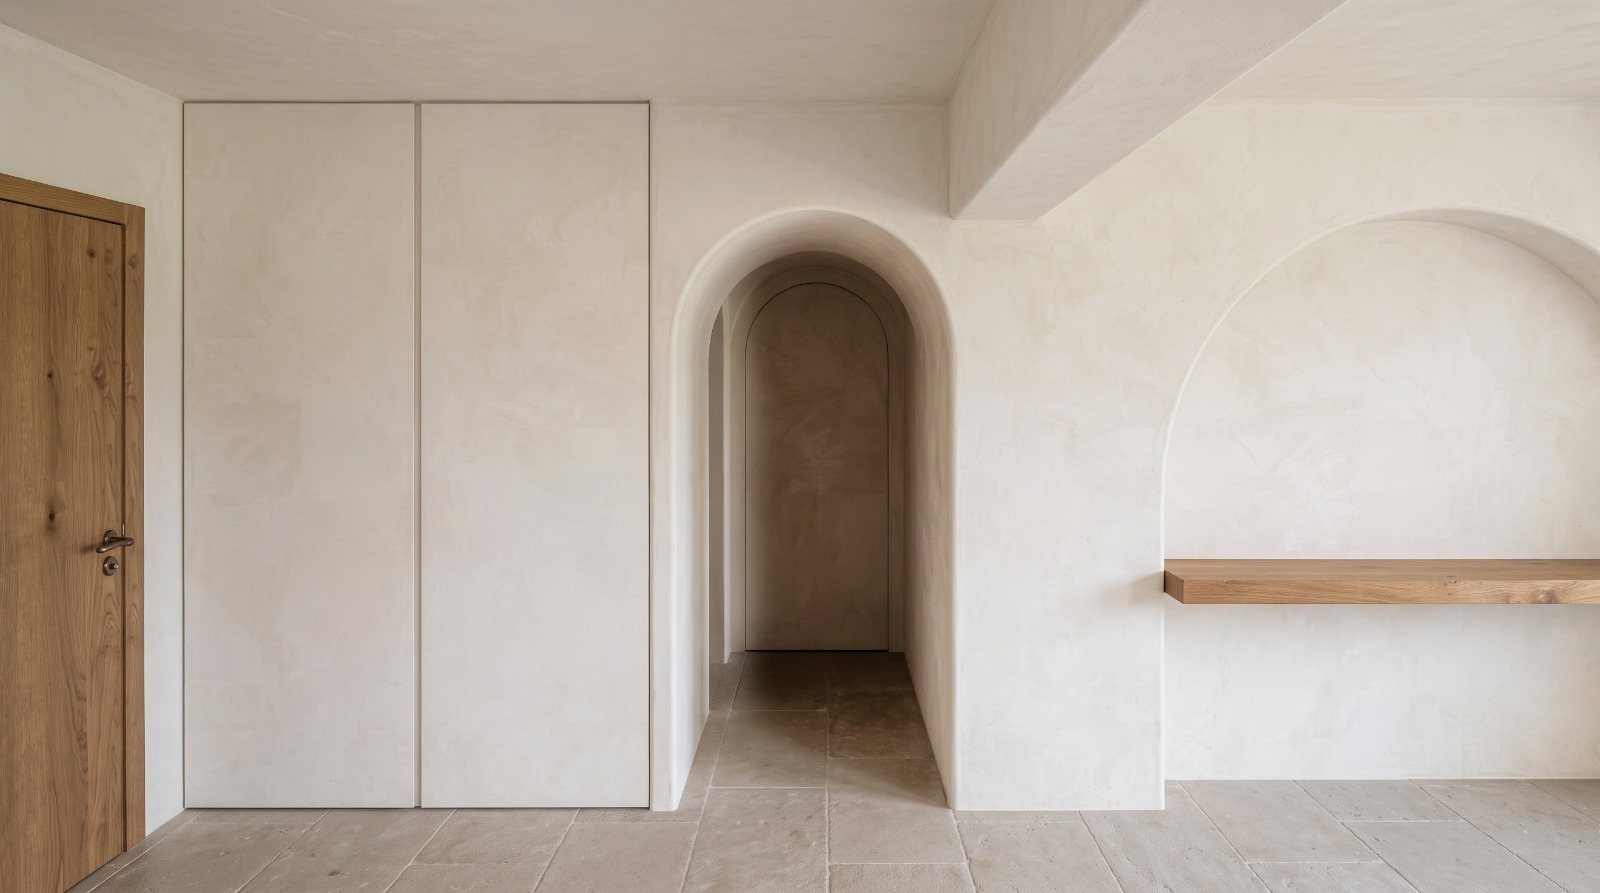
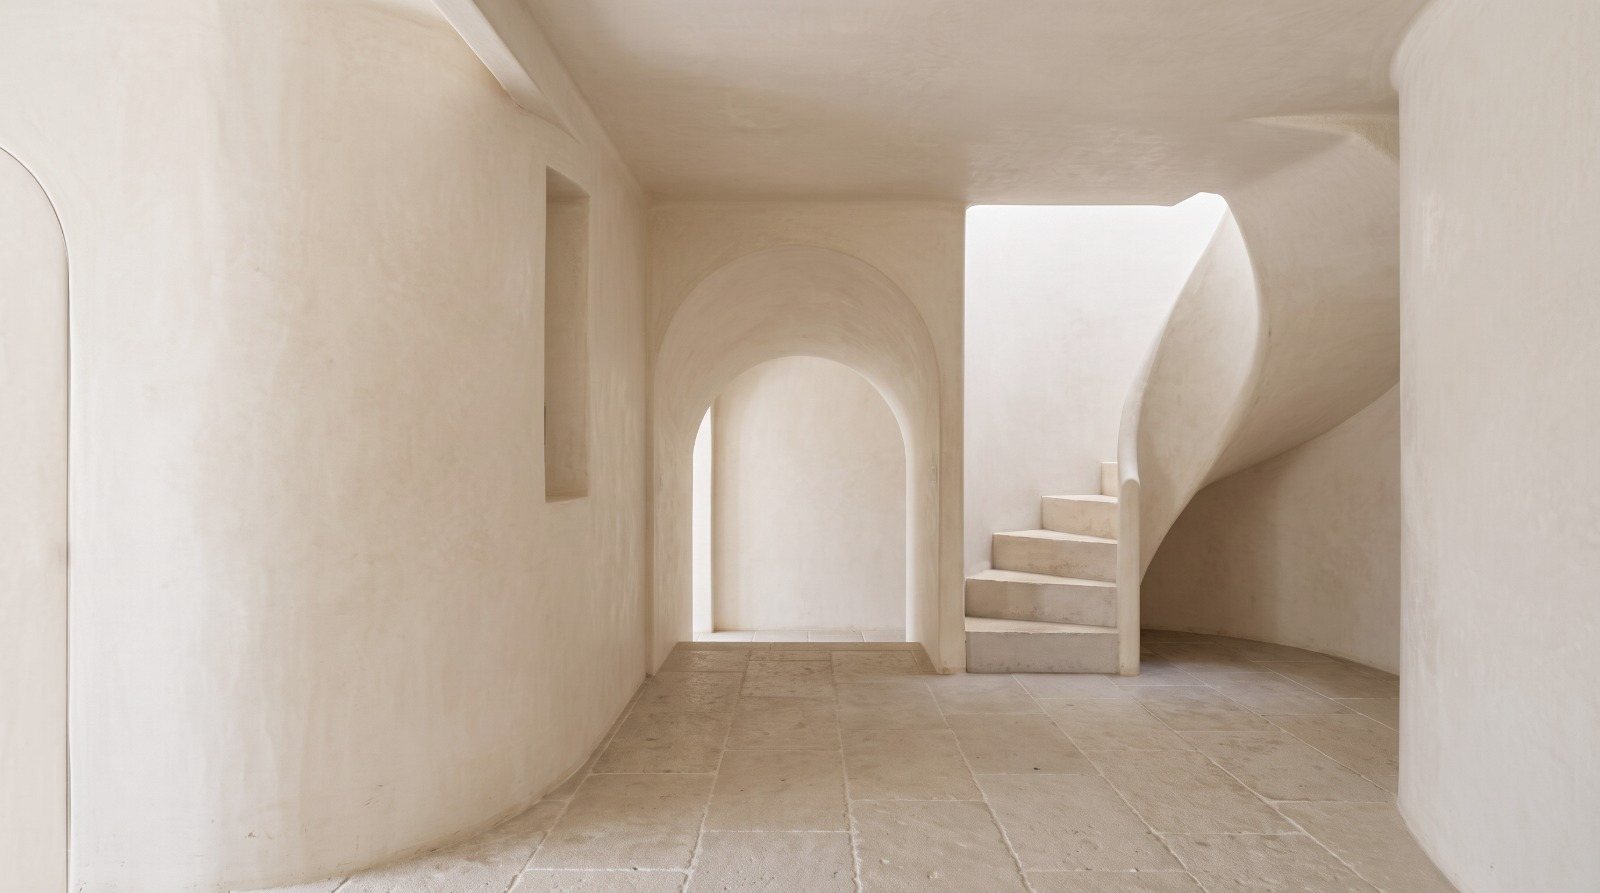
Aikido is in full construction. The house has been opened up to the light and the new envelope is drawn — a continuous insulated façade, deep niches, lime plaster, stone and oak inside. Target sale price: € 2.950.000.
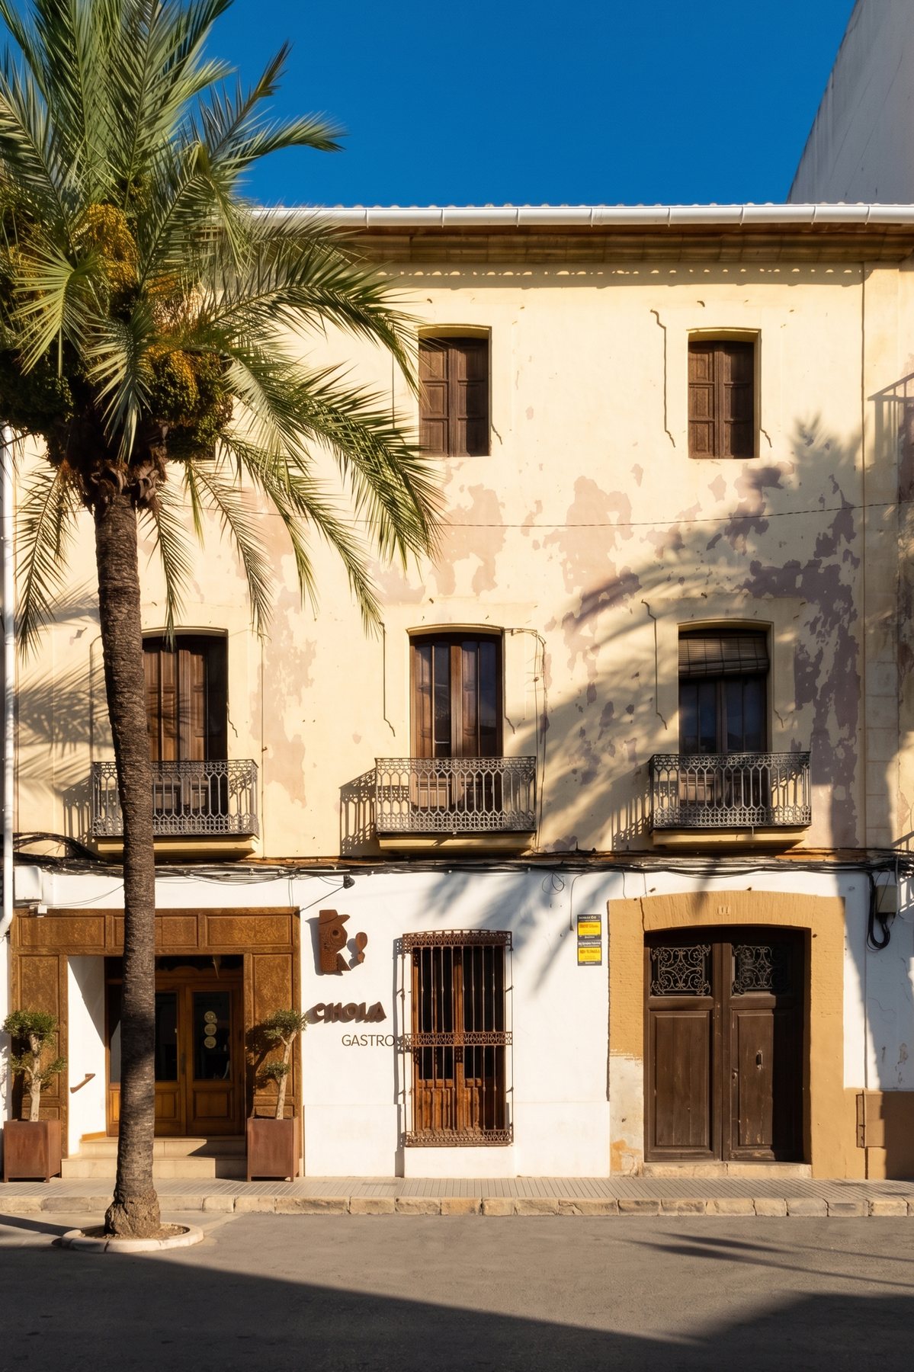
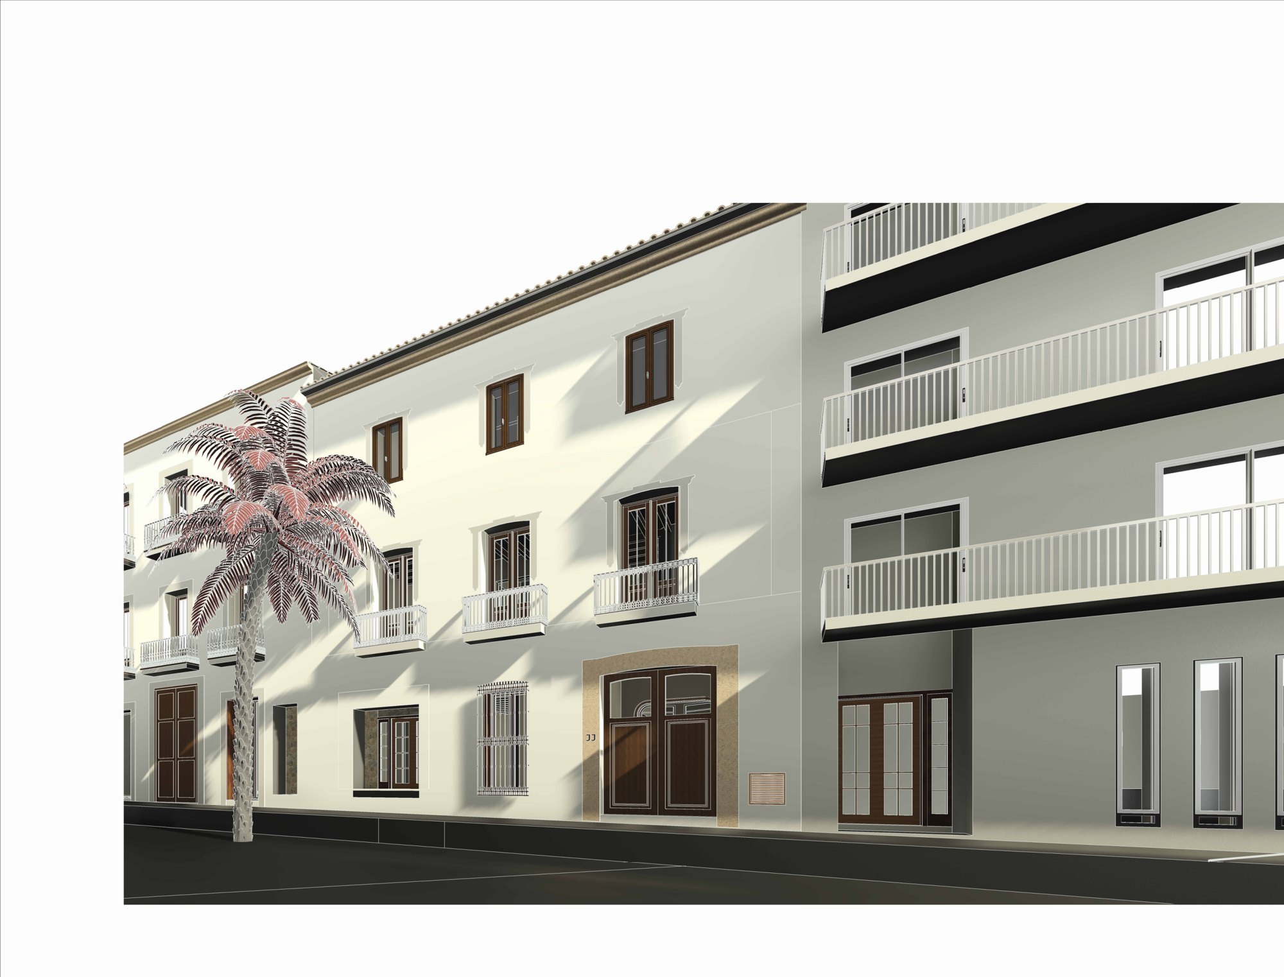
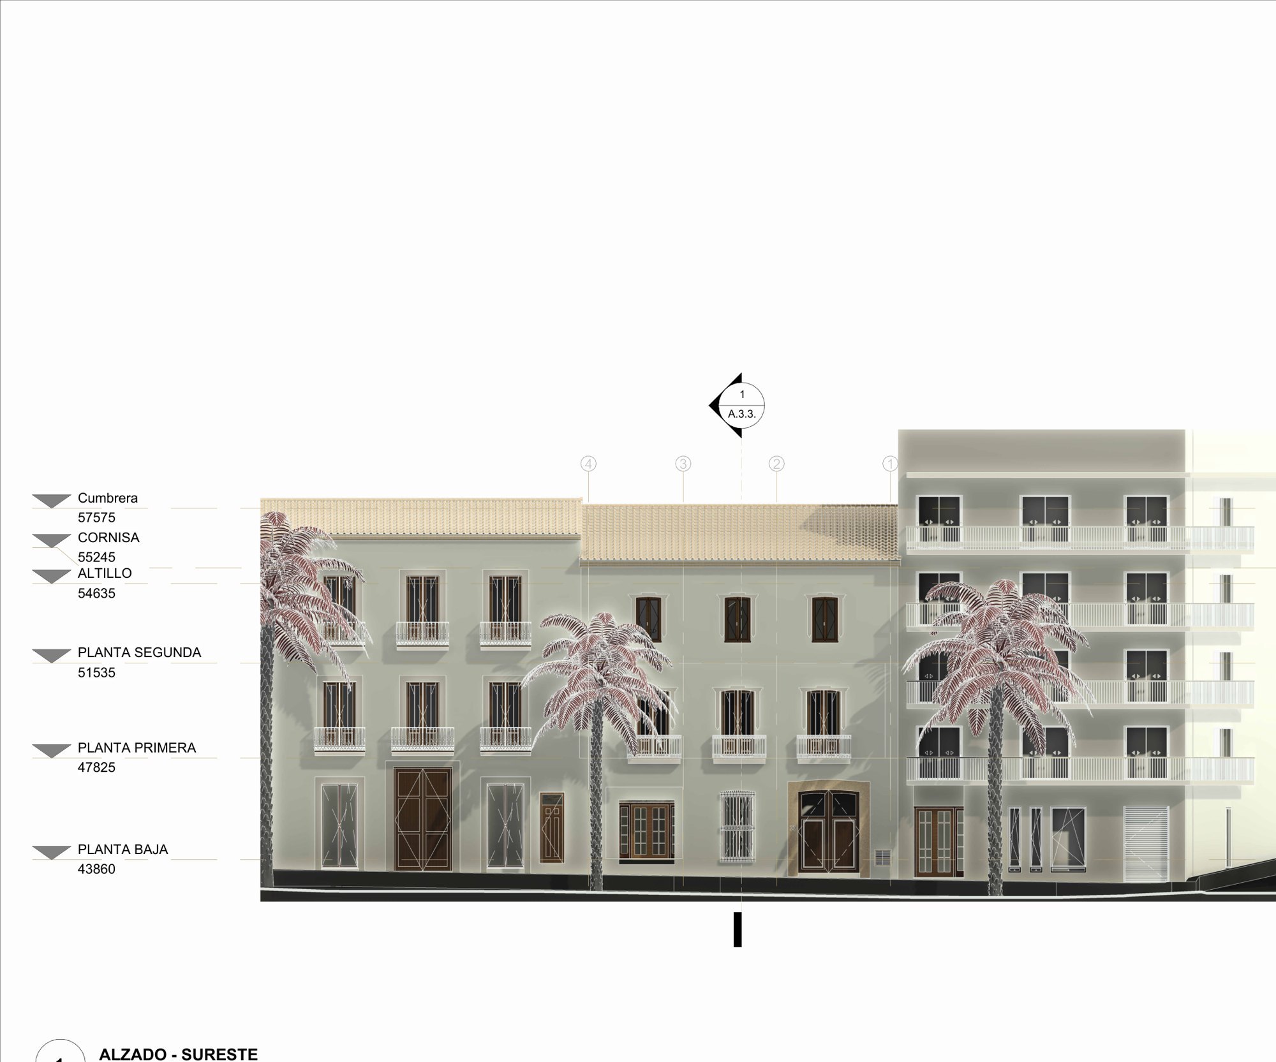
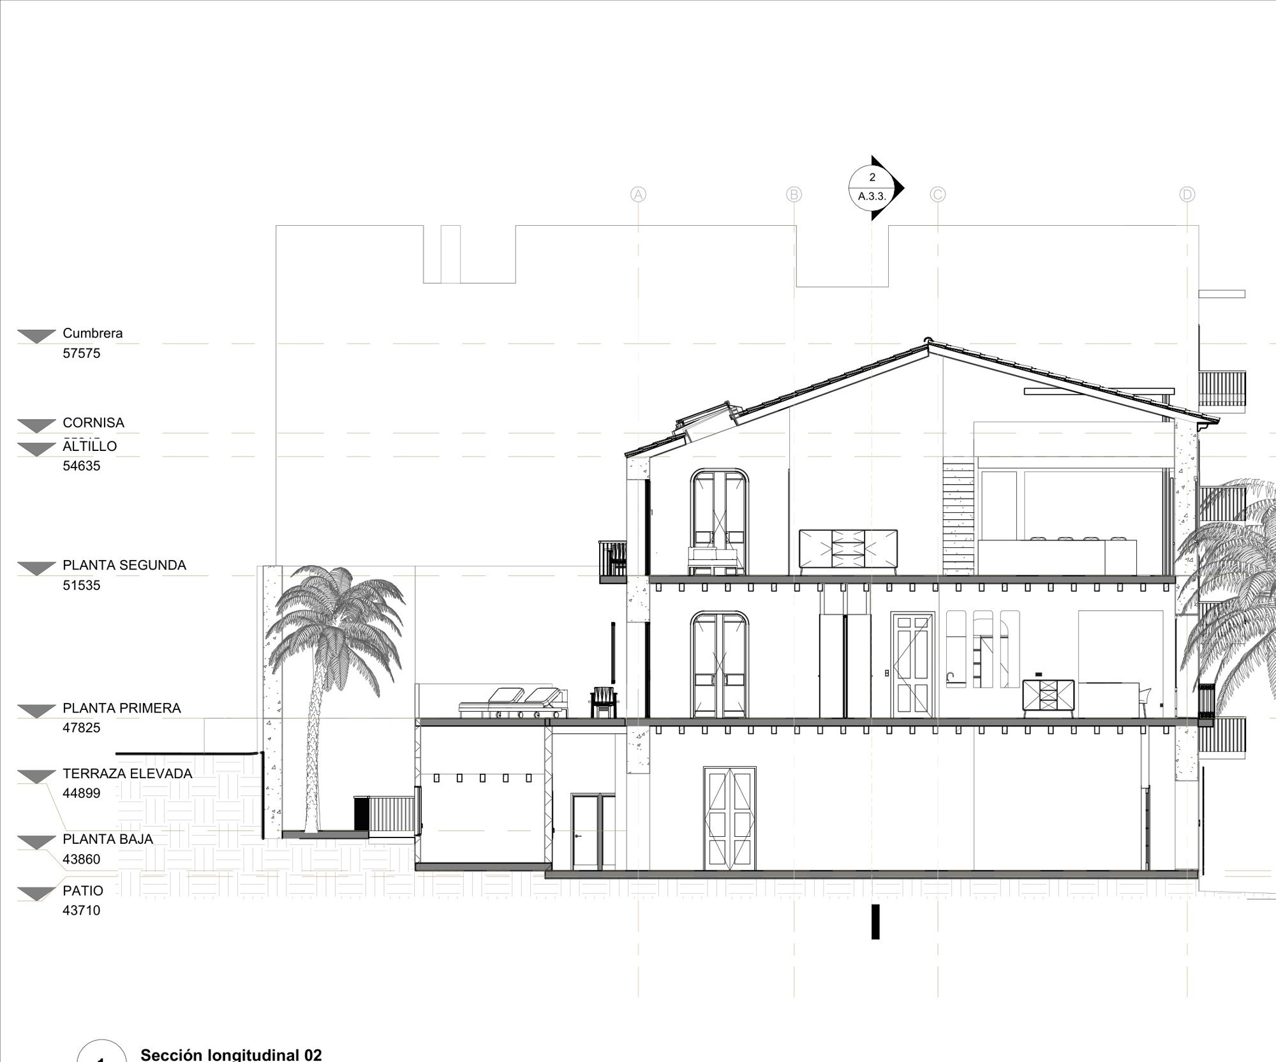
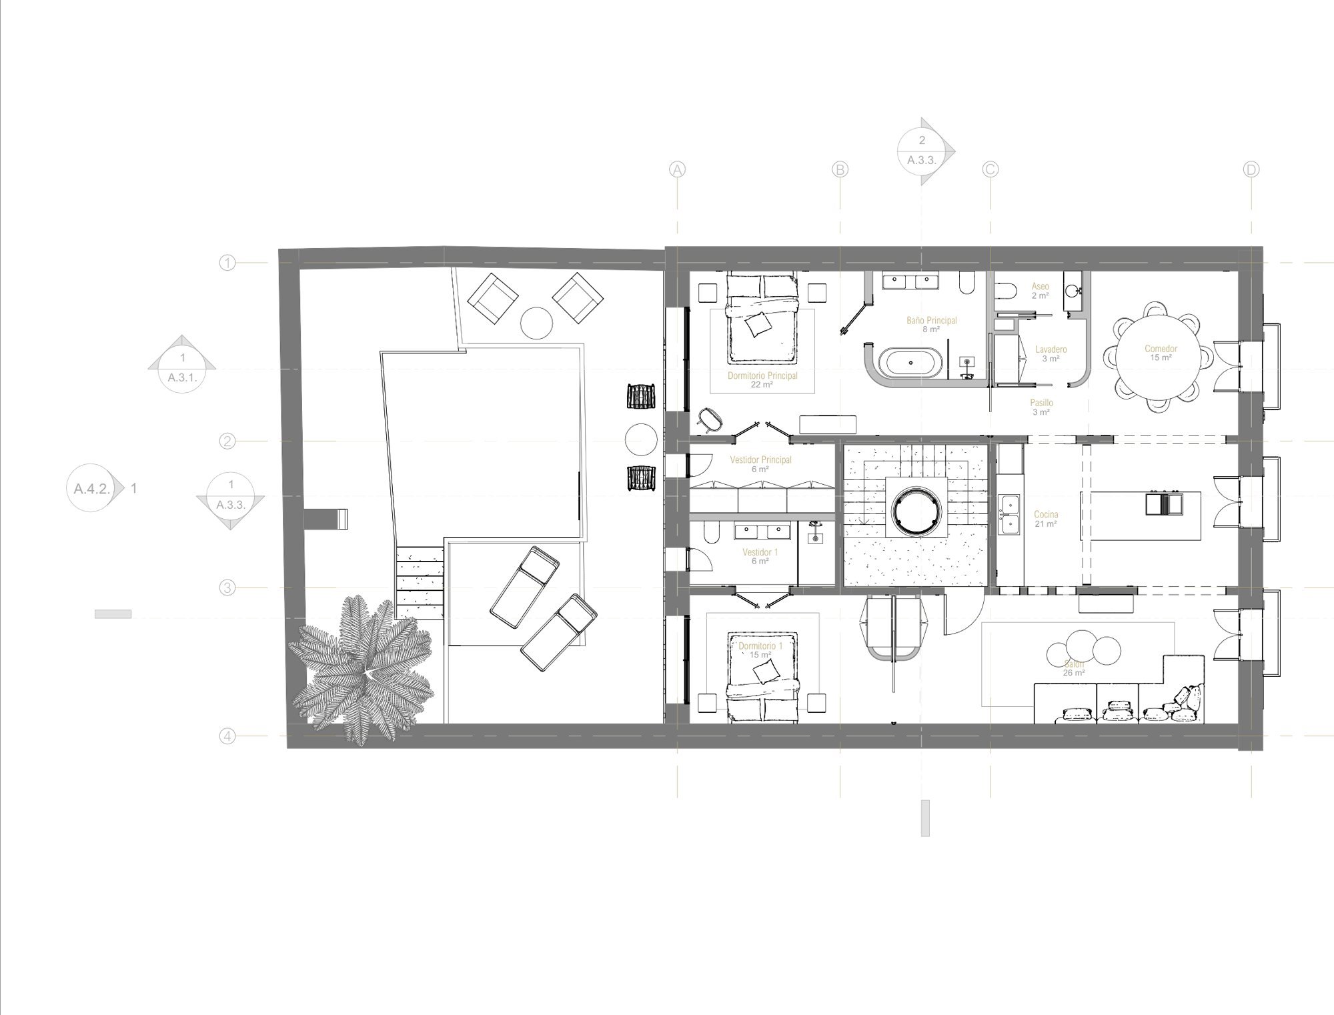
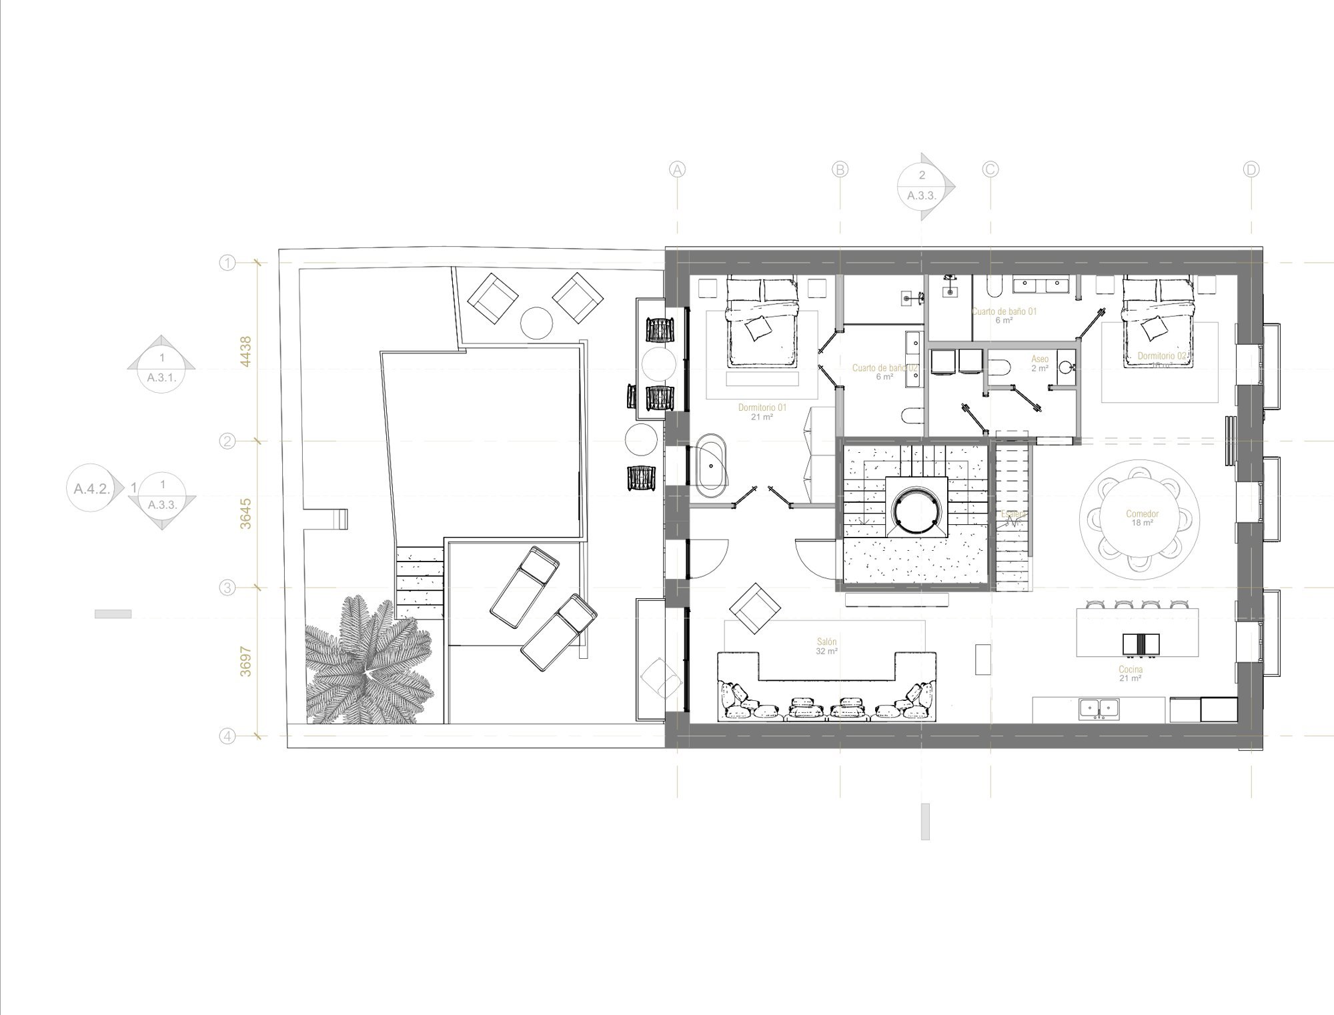
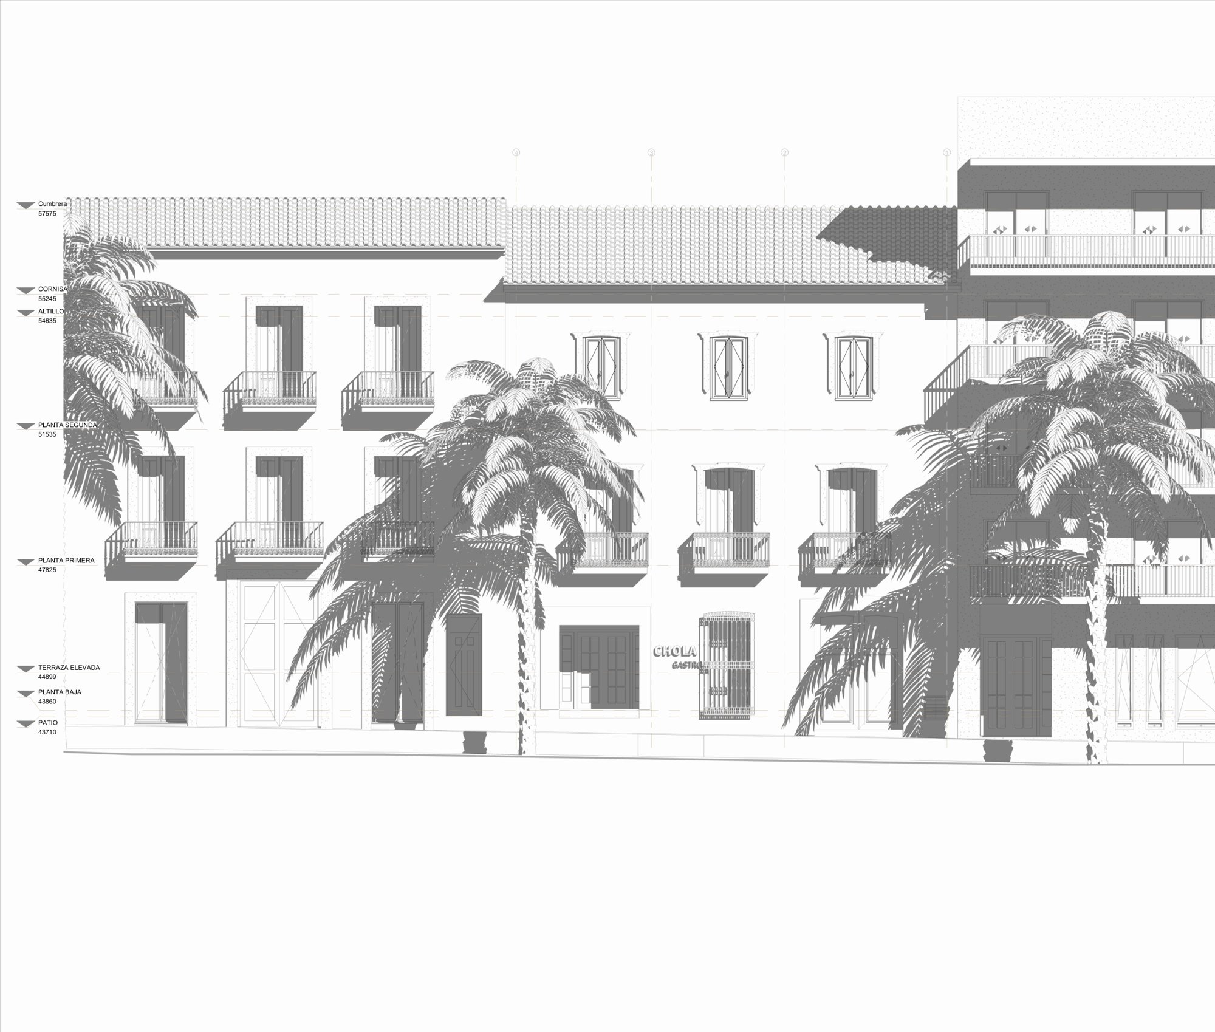
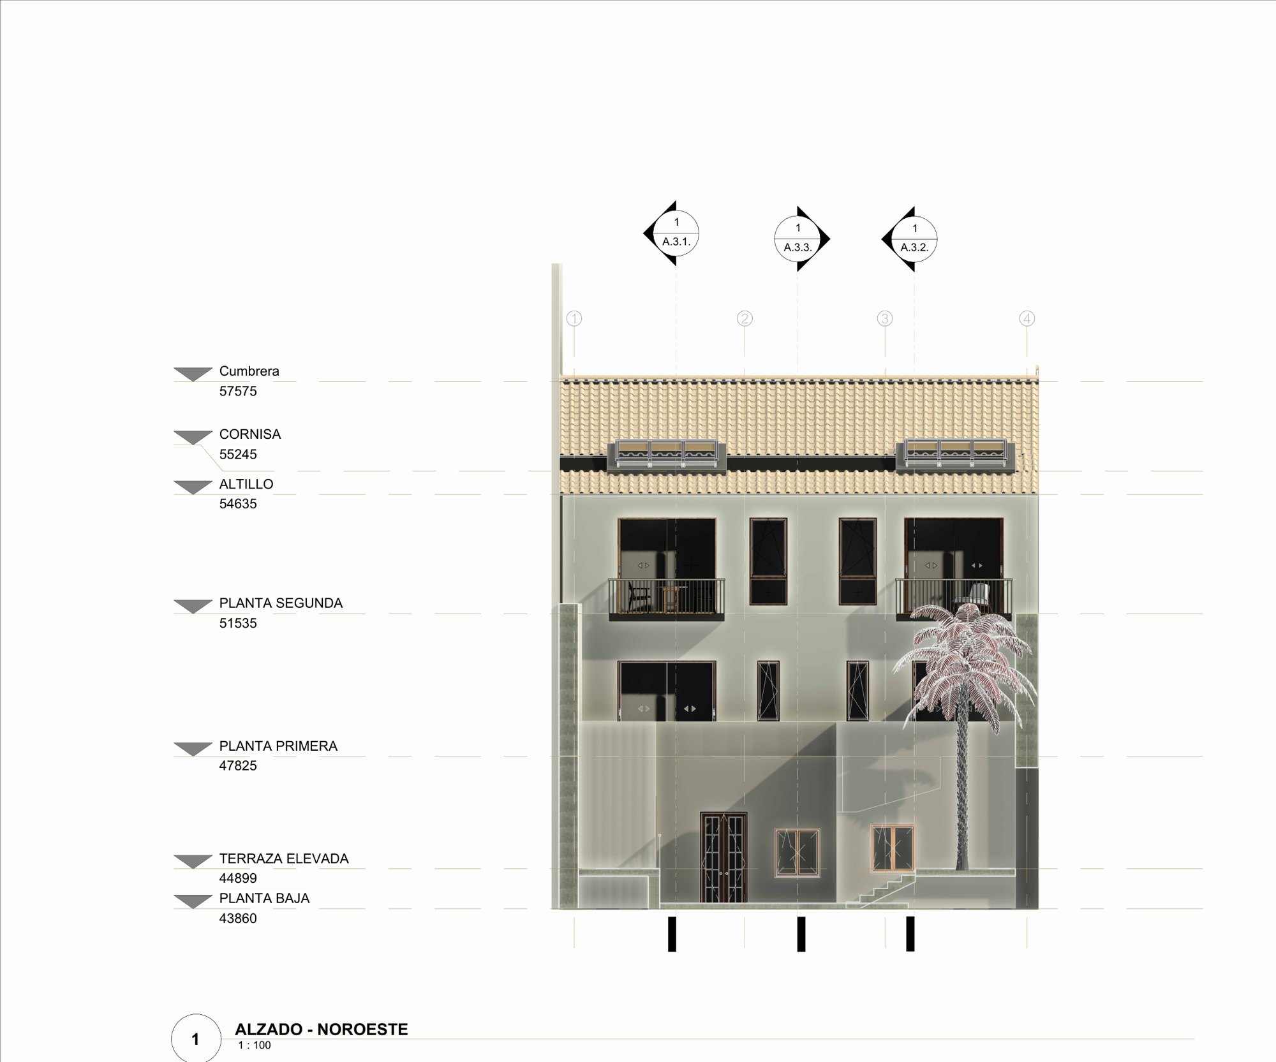
Heritage 13 has its architecture on paper. The Basic Project by Autentico Arquitectura adapts a listed building on Avenida d'Alacant into two residential units, keeping the historic street façade.
The capital — € 4.578.225 across nine tranches — is fully disbursed, at the fixed rate of 12%. The figures that follow are our Q2 forecast, set against the original viability of each project.

Incorporated in September 2025. Every tranche contracted has been contributed in full.
Contract = contributed in every tranche. Total € 4.578.225 · 100 %.
| Total committed capital | € 4.578.225 |
| Disbursed to March 2026 | € 4.578.225 |
| Annual interest rate | 12 % |
| Accrued interest 2025 | € 119.298 |
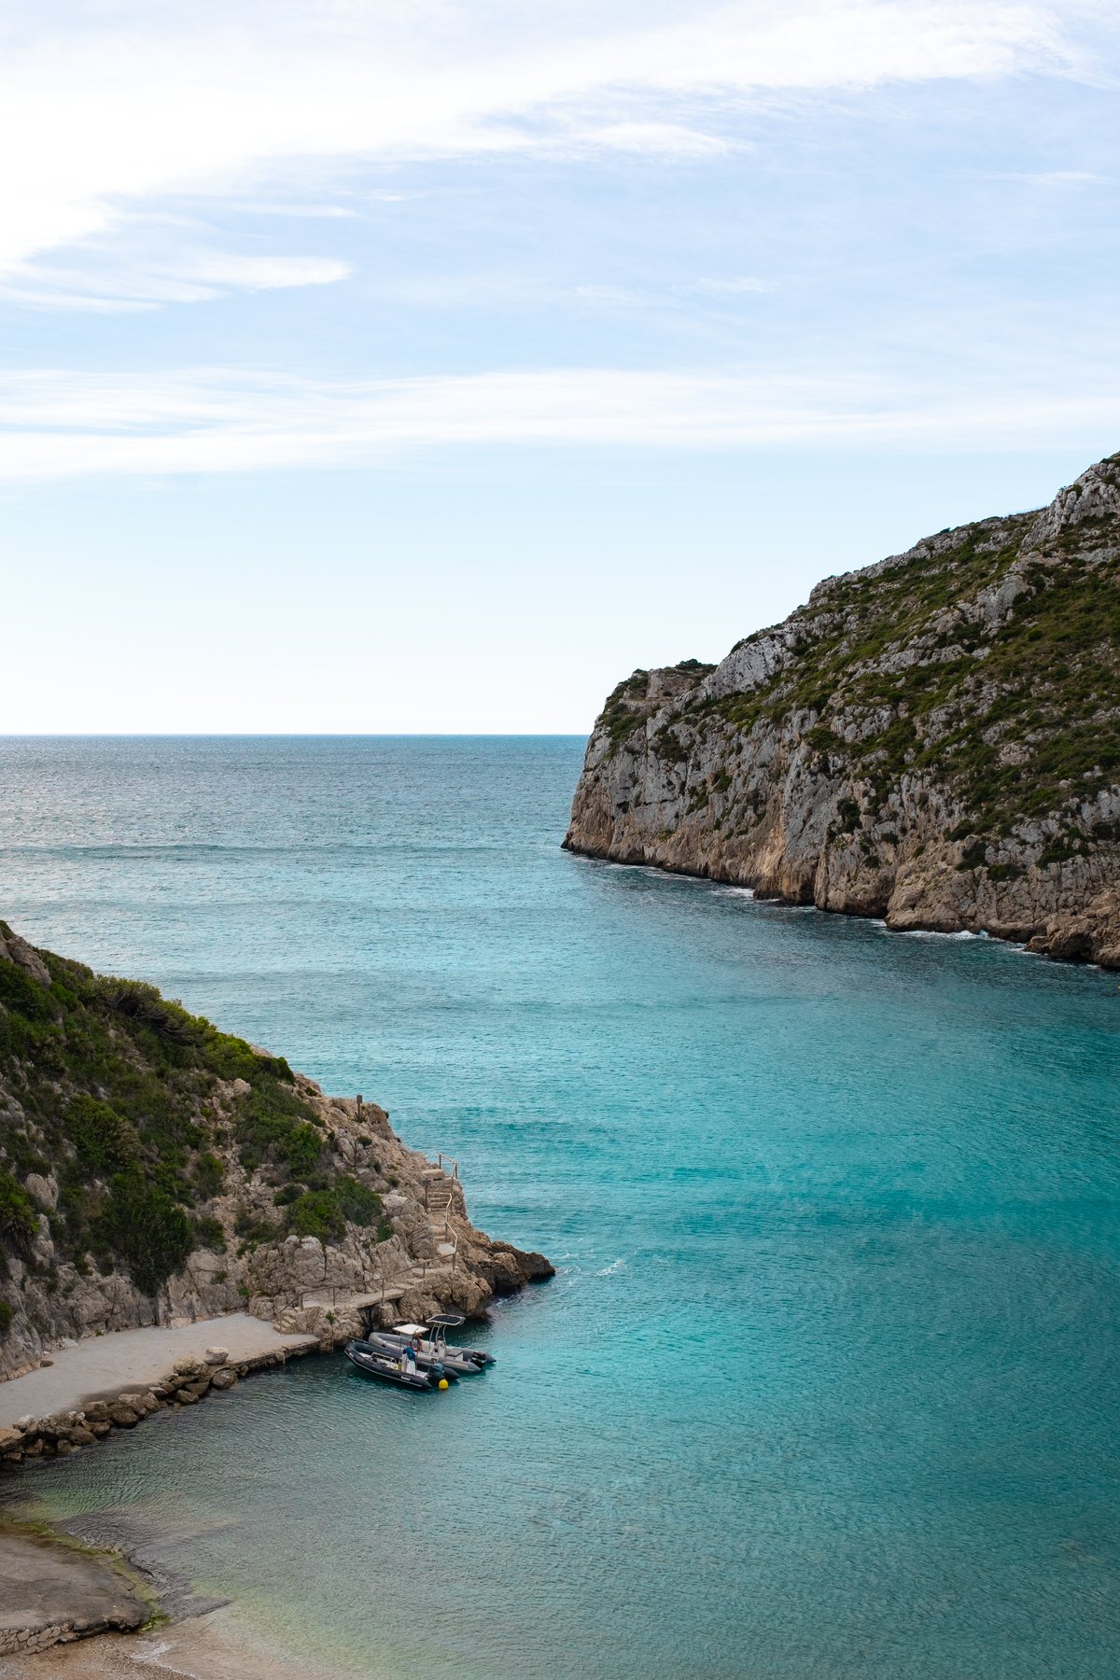
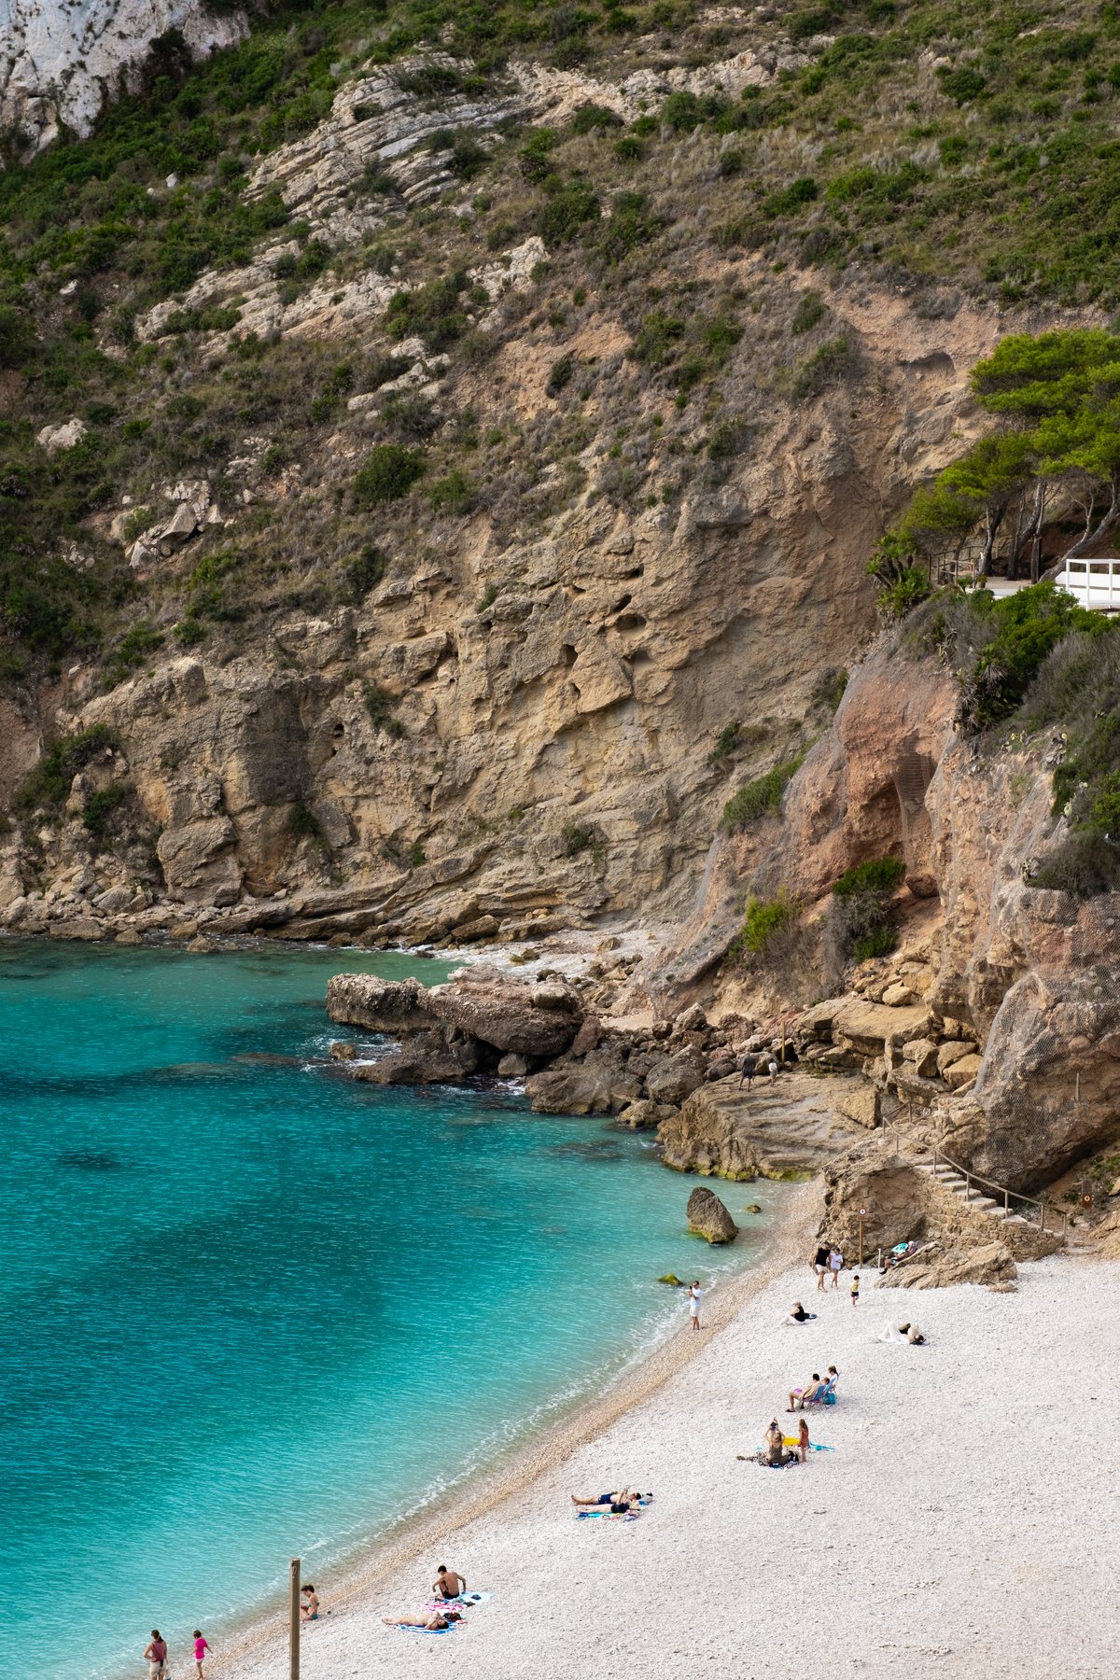
A renovated house a few minutes' walk from one of the most beautiful coves of the Mediterranean.
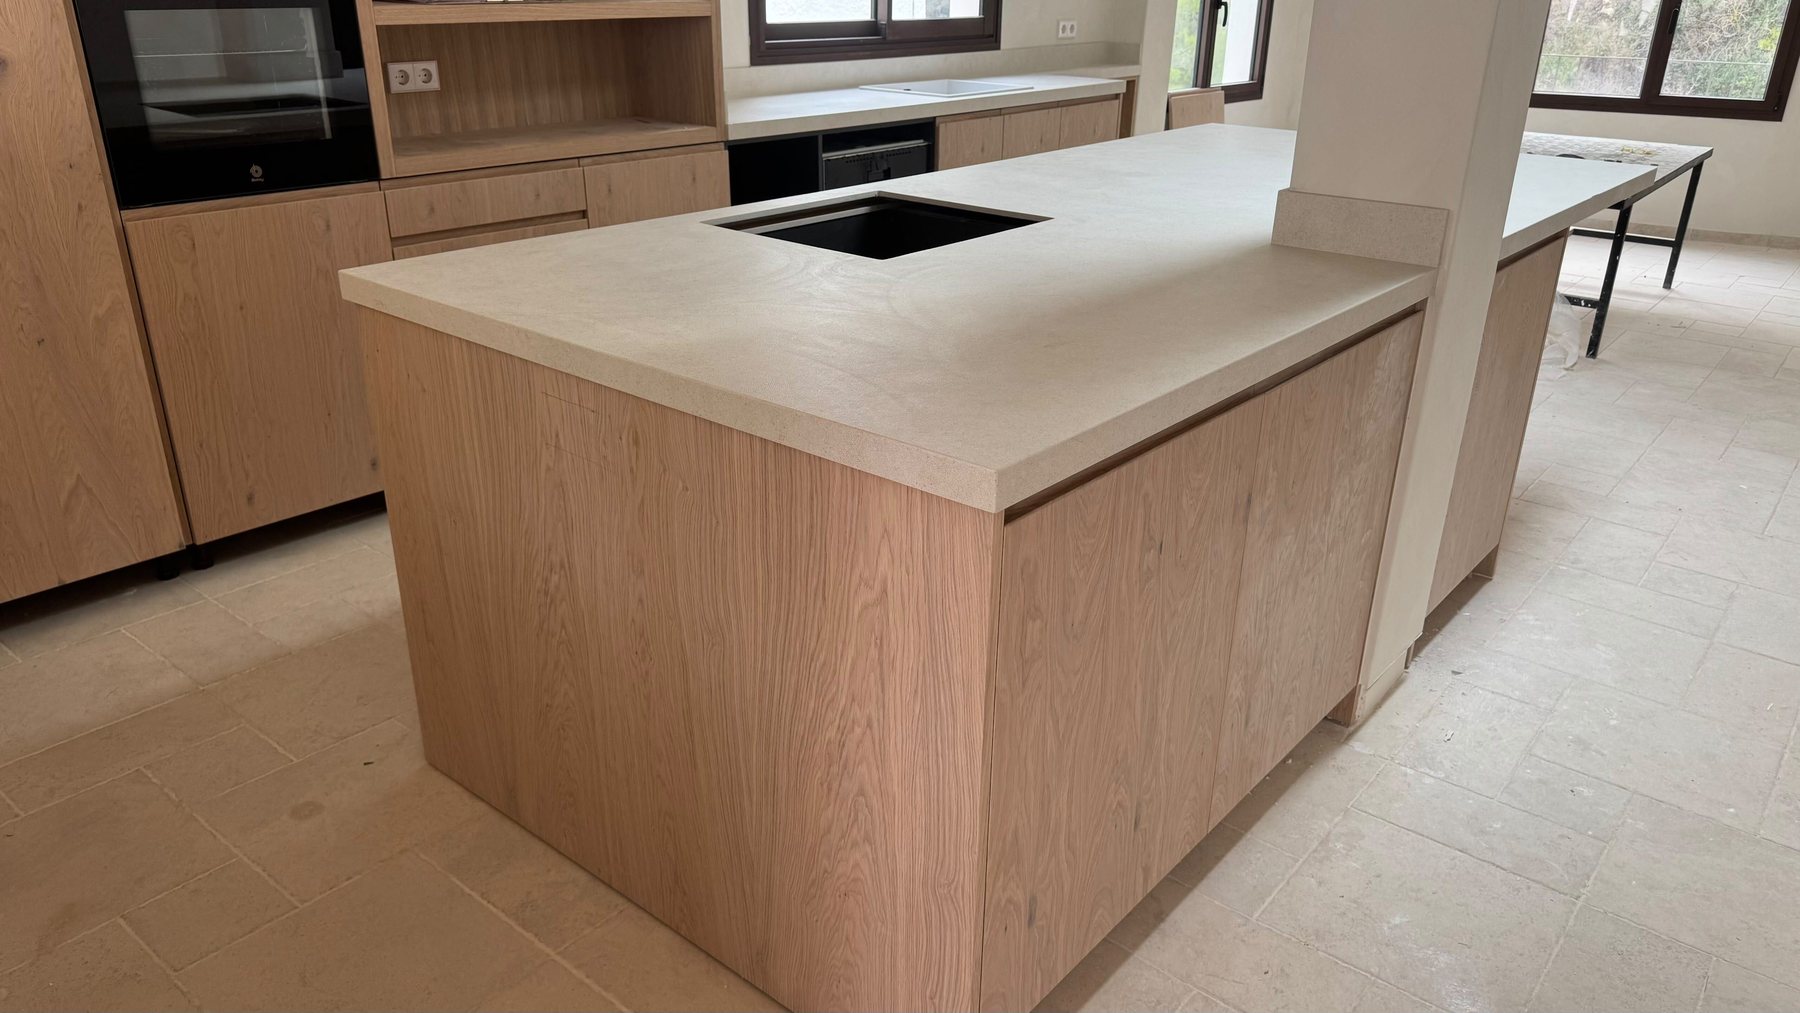
€ 79.000 of building works, the studio, equipment (€ 90.000) and home staging (€ 56.000) remain to come.
| Viability | Q2 | Var. | |
|---|---|---|---|
| Total costs | € 1.176.000 | € 1.179.614 | 0,54 % |
| Total sale | € 1.320.700 | € 1.324.468 | 0,54 % |
| Total return | € 144.700 | € 144.854 | 0,51 % |
| ROI | 12,28 % | 12,28 % | 0,00 % |
| Financial expenses | € 130.678 | € 130.678 | — |
| Management fees | € 23.451 | € 23.451 | — |
| Net ROI | −0,70 % | −0,70 % | — |
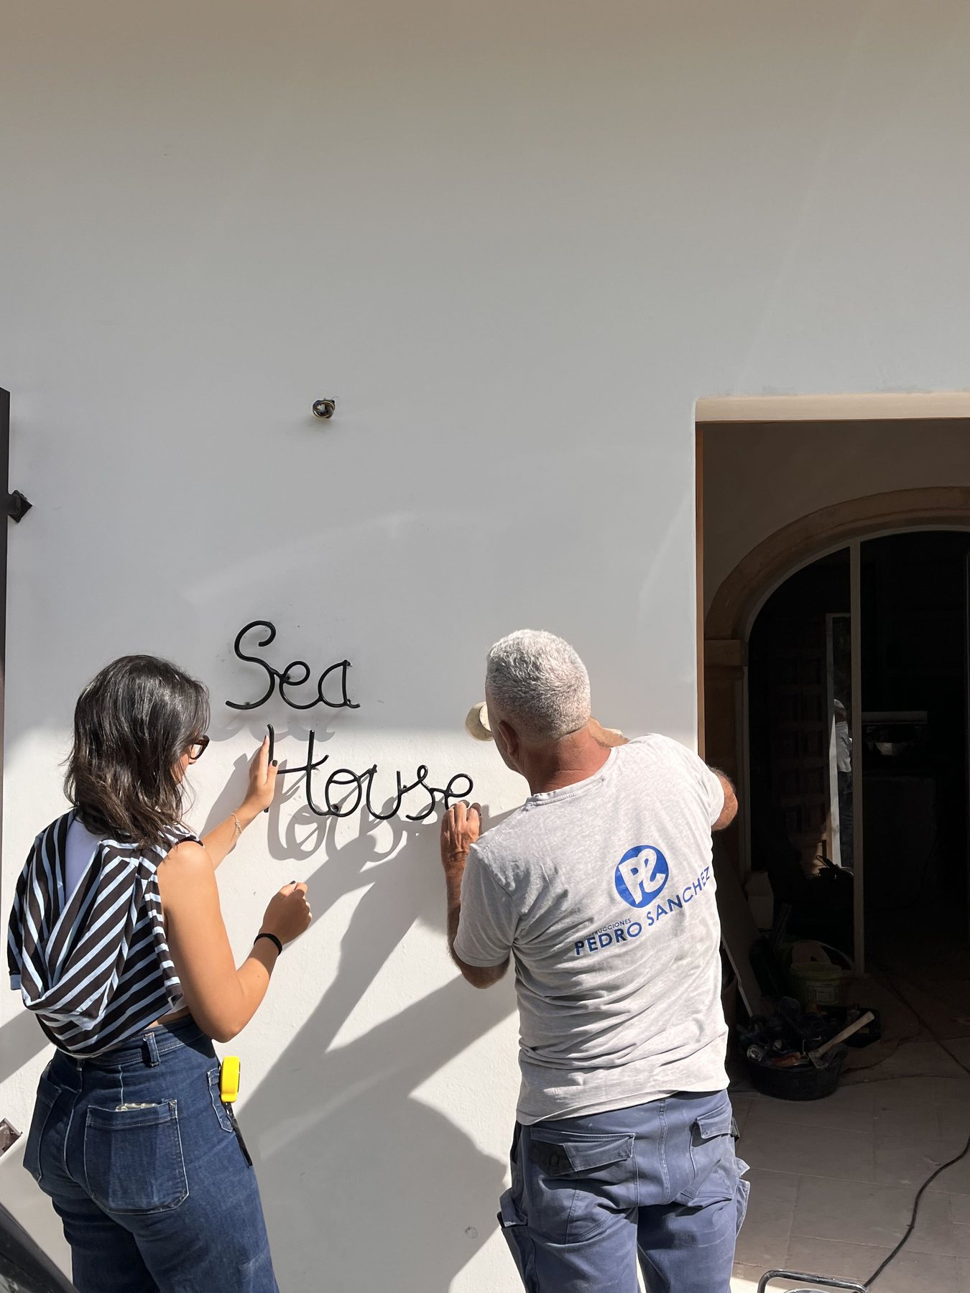
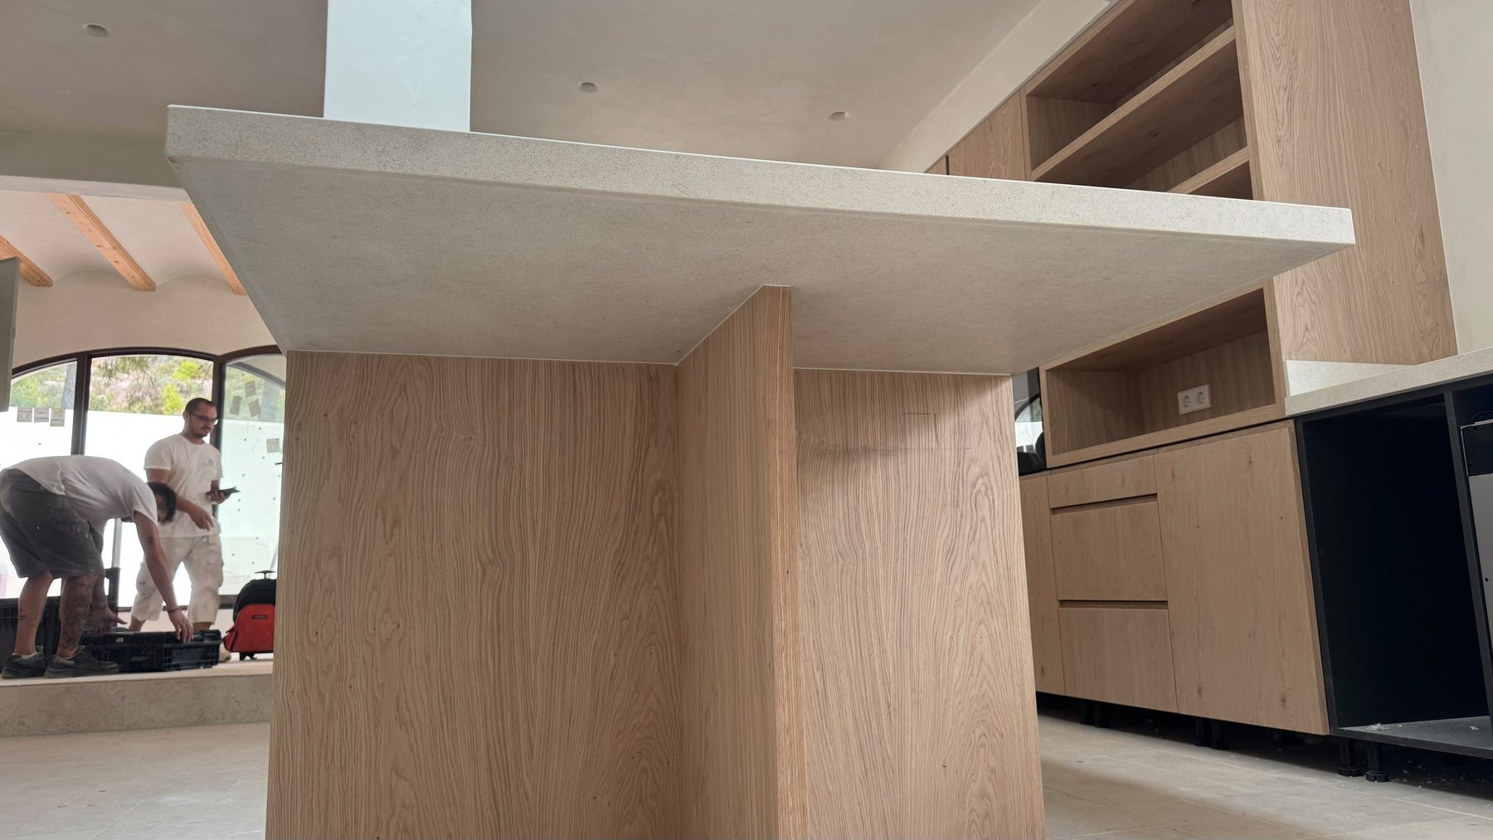
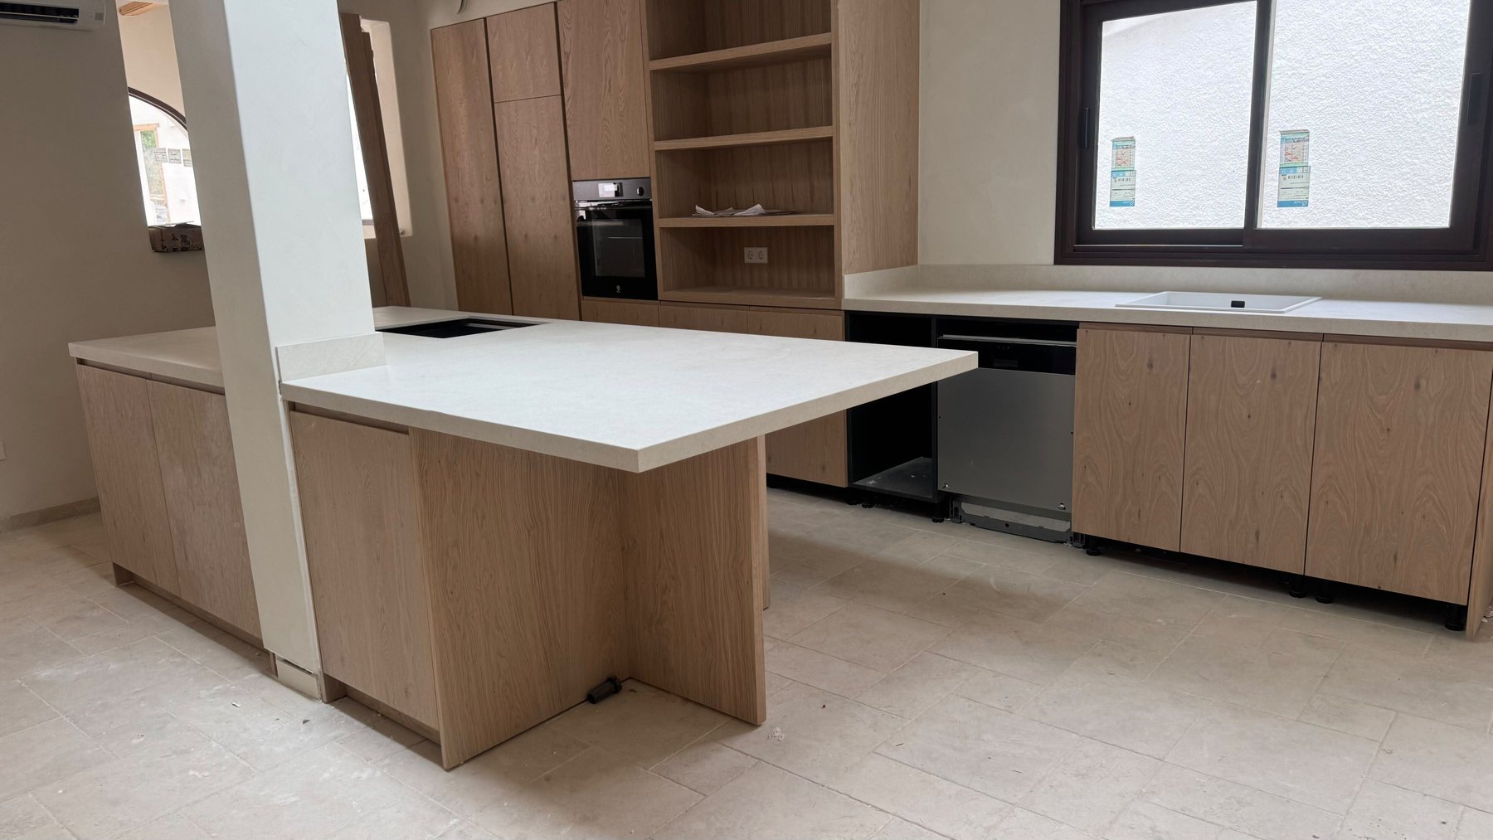
Jessica walks the house room by room — joinery, staircase, bathrooms and the roof terrace.
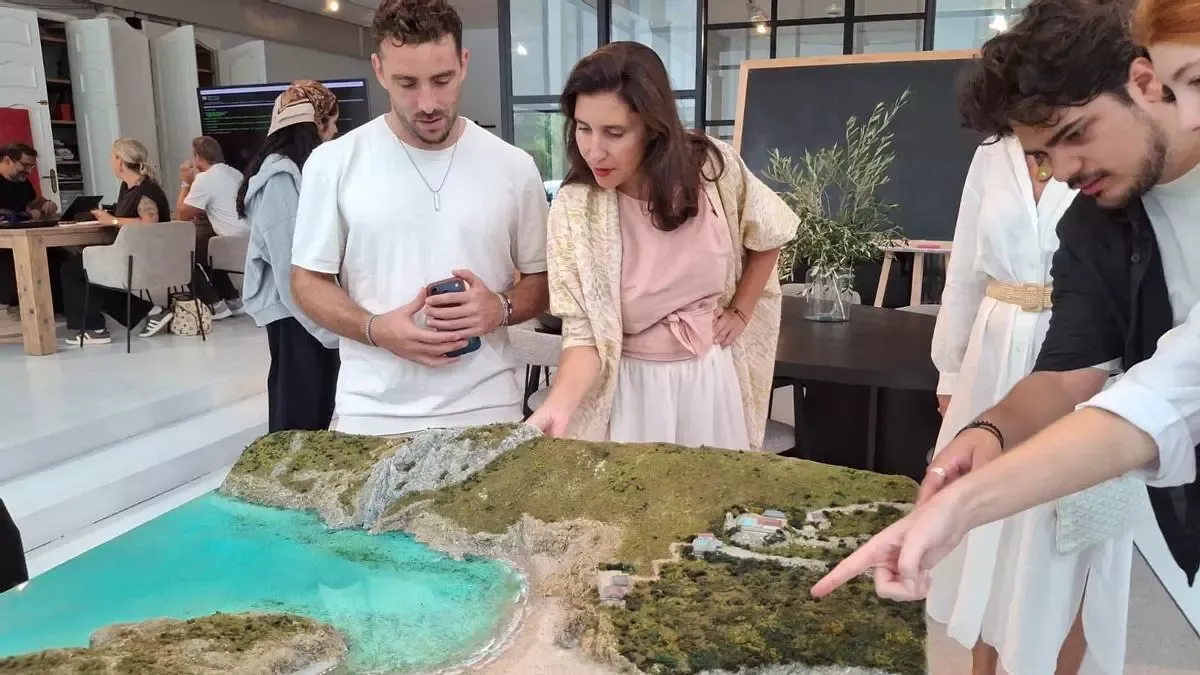
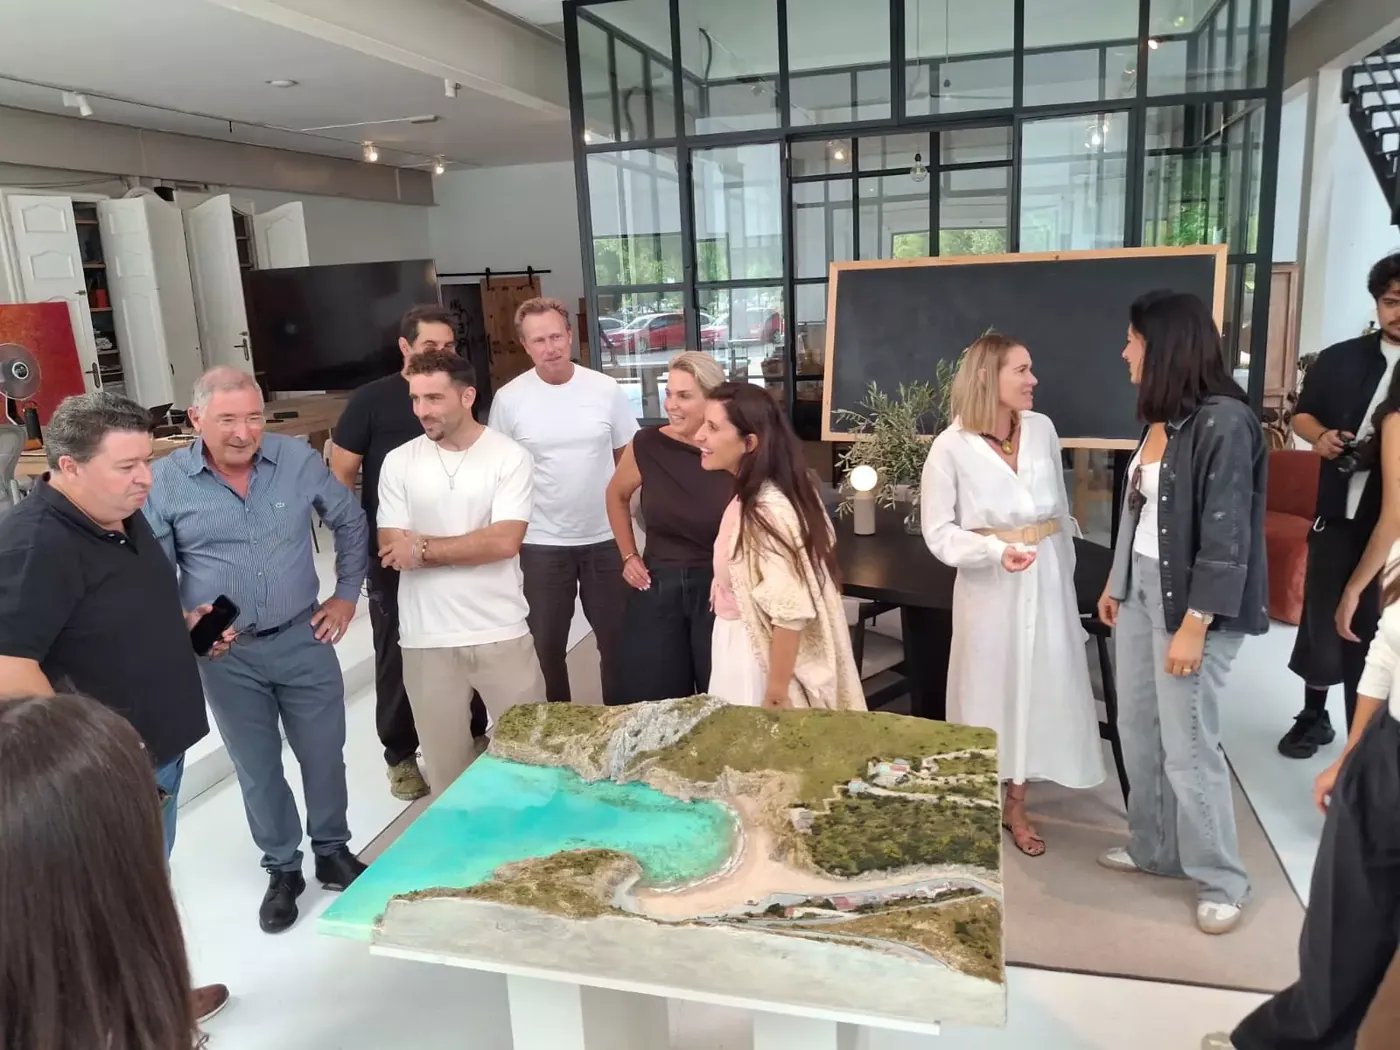
Álvaro Varela achieved what Jessica Bataille asked of him: to rescue the poetry of the famous cove and free it from the trivialisation of mass tourism.
In Levante-EMV, Alfons Padilla tells the story of the presentation at the atelier, Jessica's commission and one detail that surprised everyone: Álvaro modelled La Granadella without ever having set foot there. The article opens on Sea House — the old Tio Català houses that Jessica restores "almost on tiptoe, without erasing anything that was there before".
“Walking barefoot to the beach, going into the water and coming back home.”Jessica Bataille, in Levante-EMV (translated)
Text: Alfons Padilla · © Levante-EMV
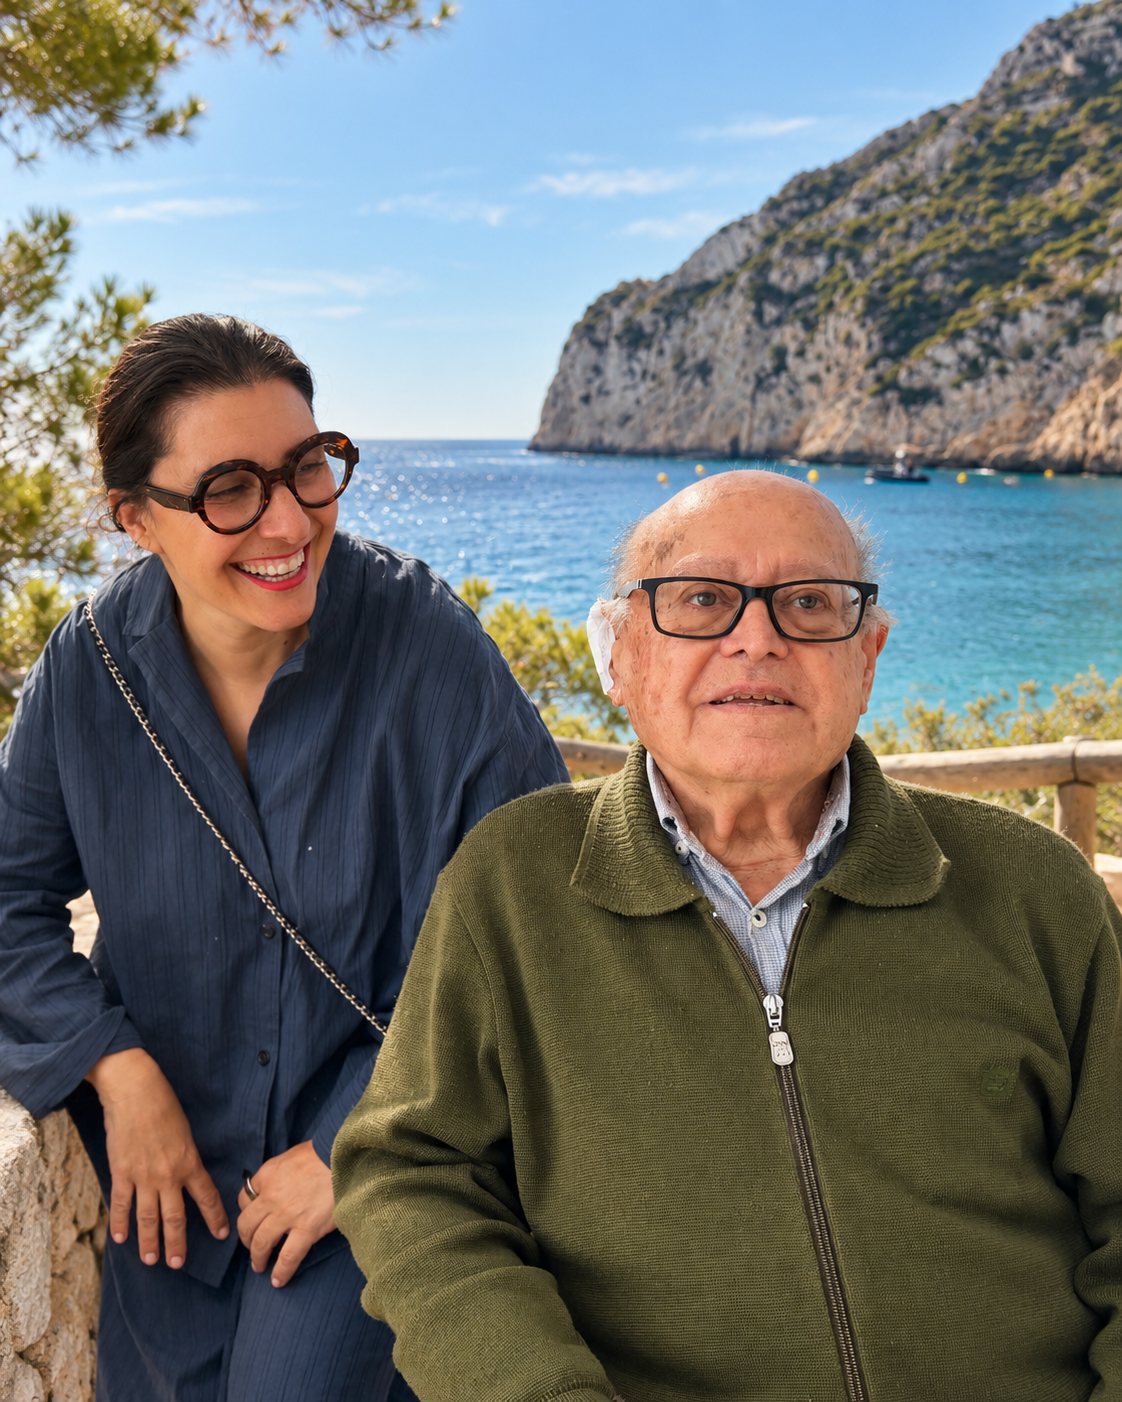
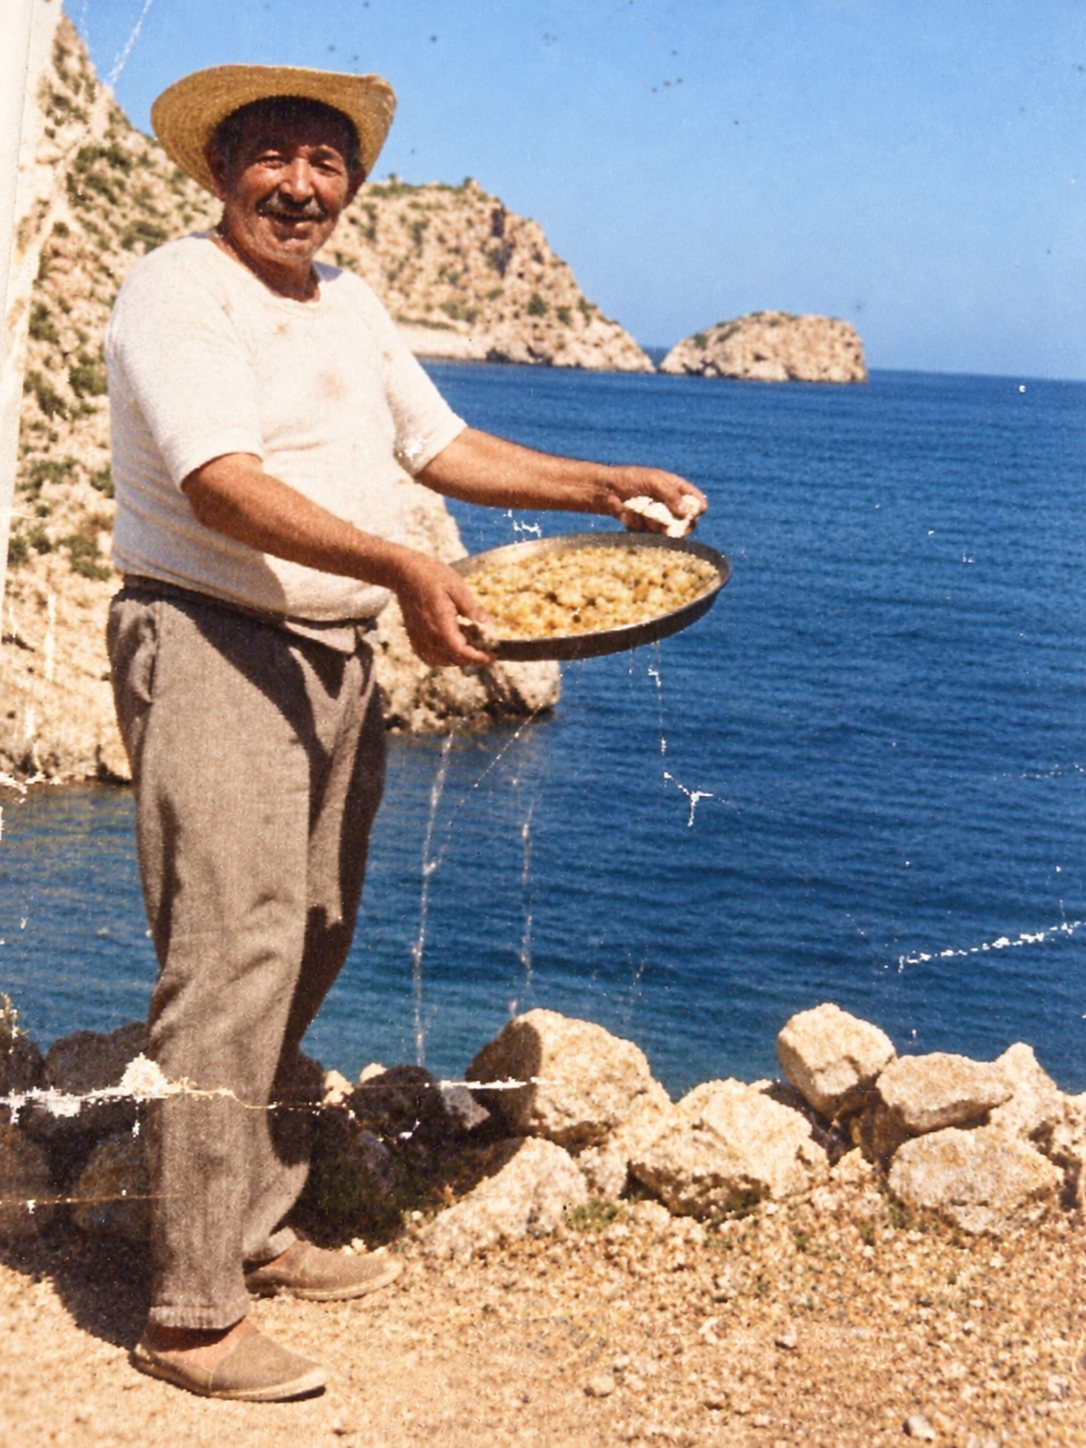
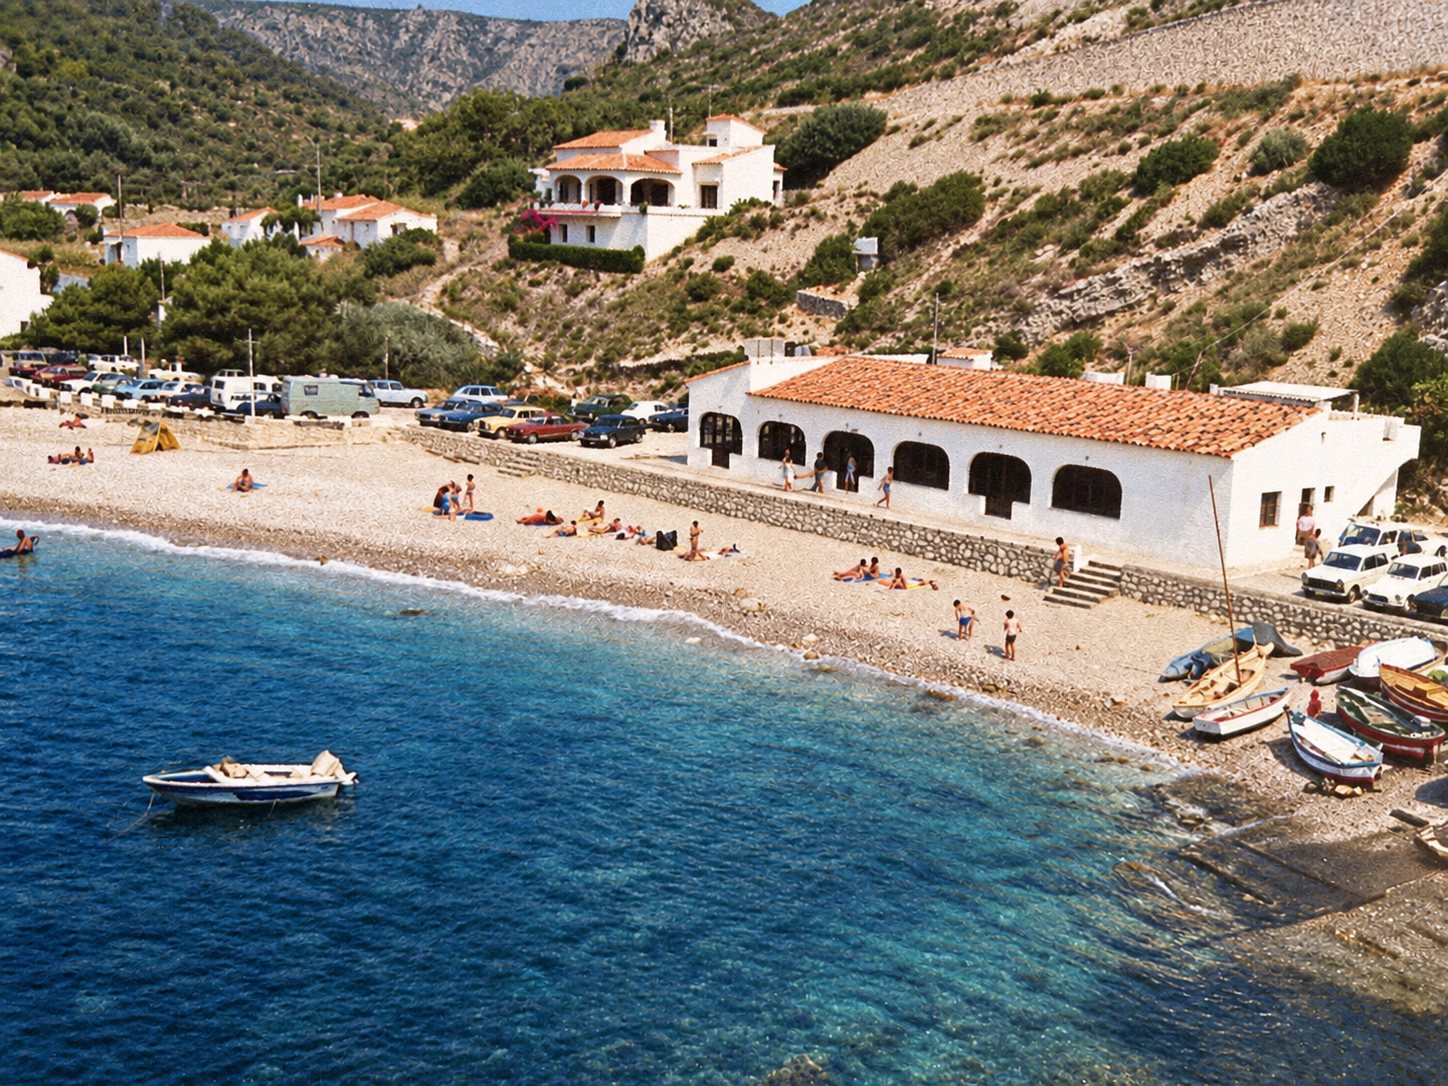
The house we now call Sea House came to us from Don Salvador Ginestar Soler. It grew out of decades of trust and of ties with the people of the place.
That is why we want to live it as a gesture of belonging, of respect and of continuity with the spirit of the place — and with gratitude to those who lived there before.
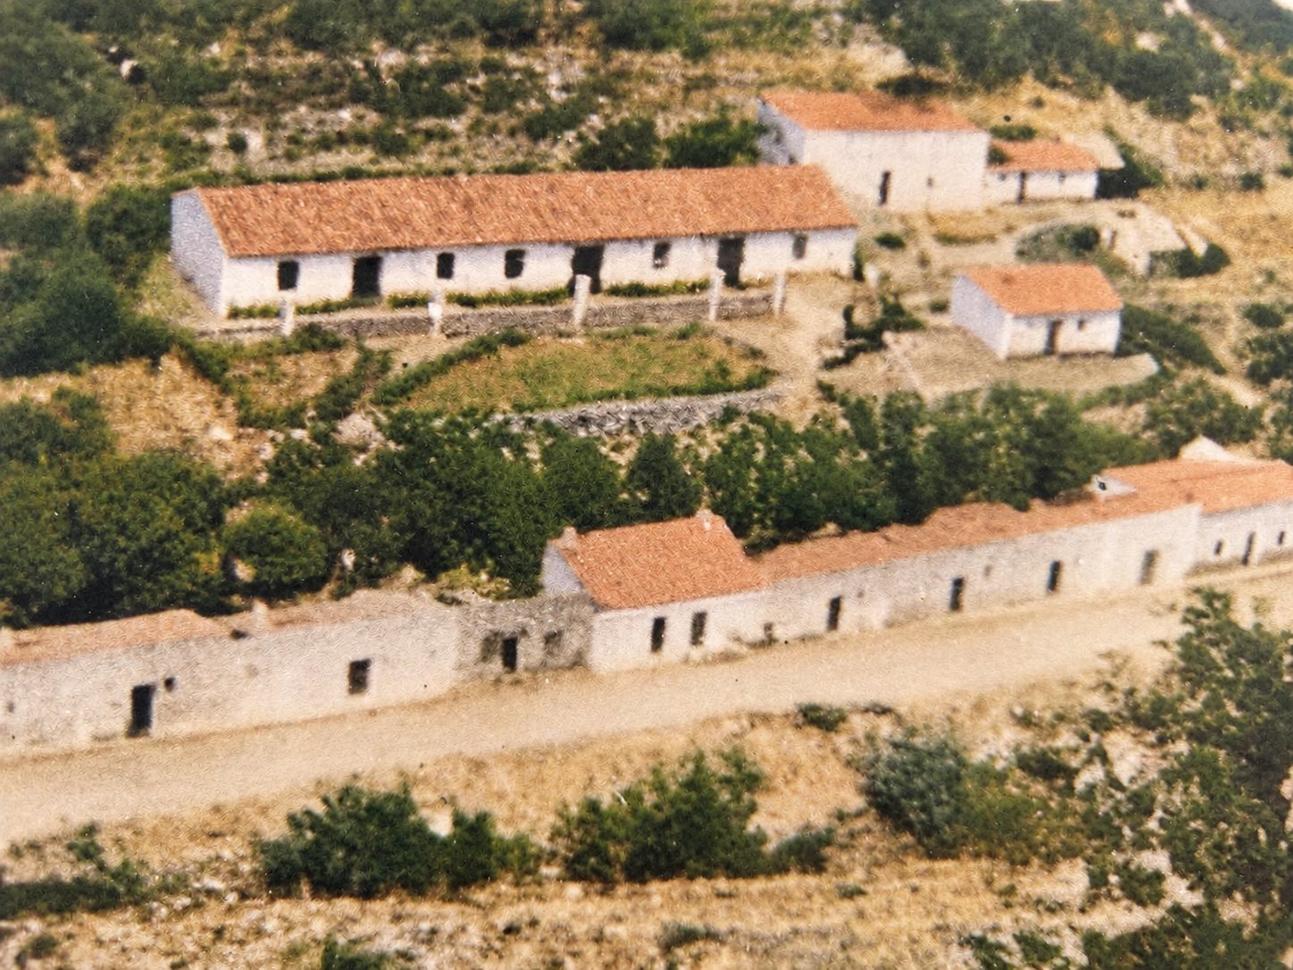
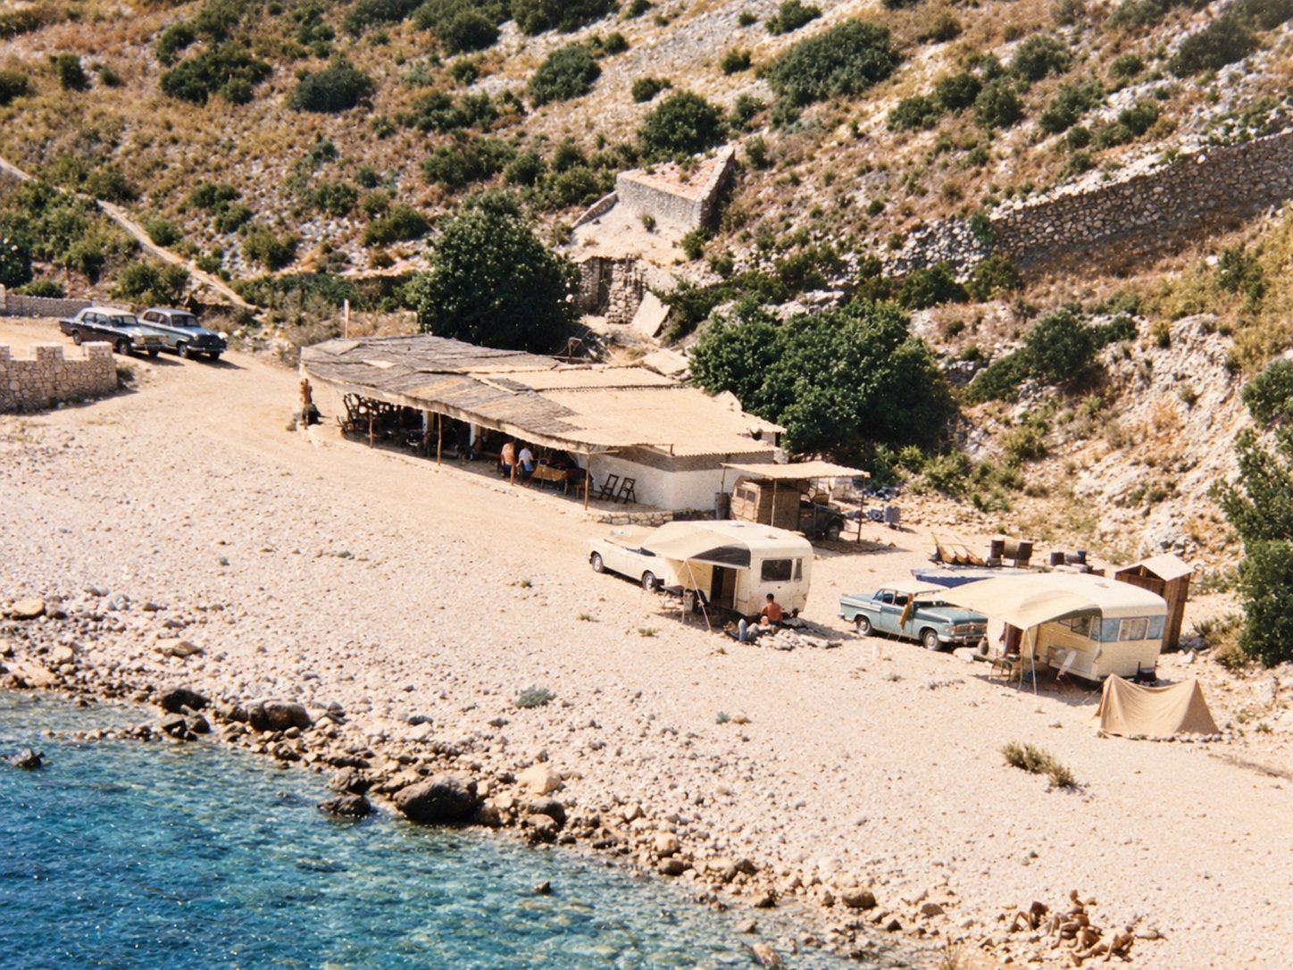
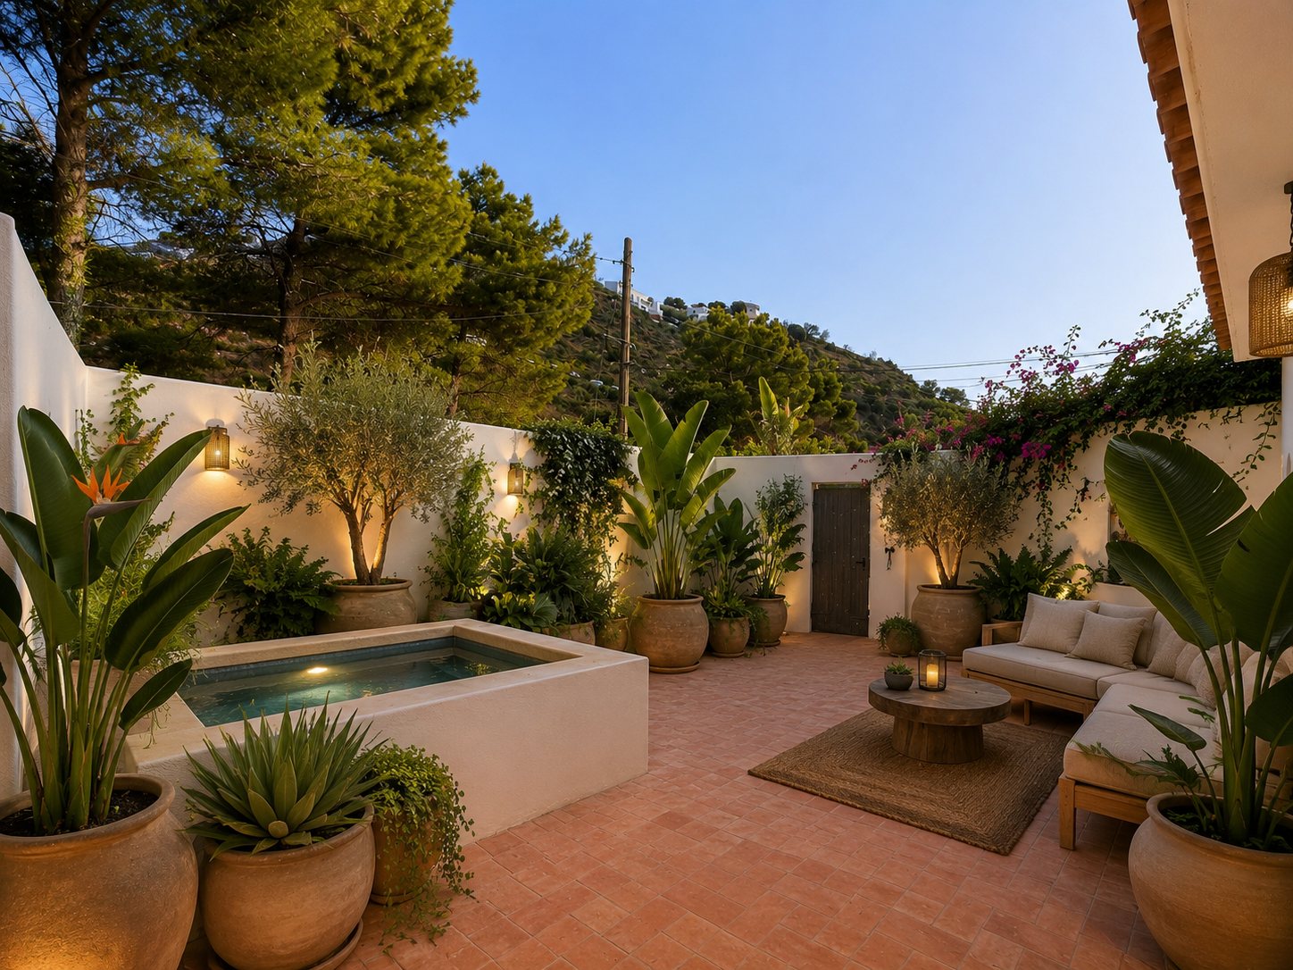
An existing house opened up, re-wrapped and rebuilt around light, arches and plaster. The proceeds of its sale are earmarked for the final phase of Heritage 13.
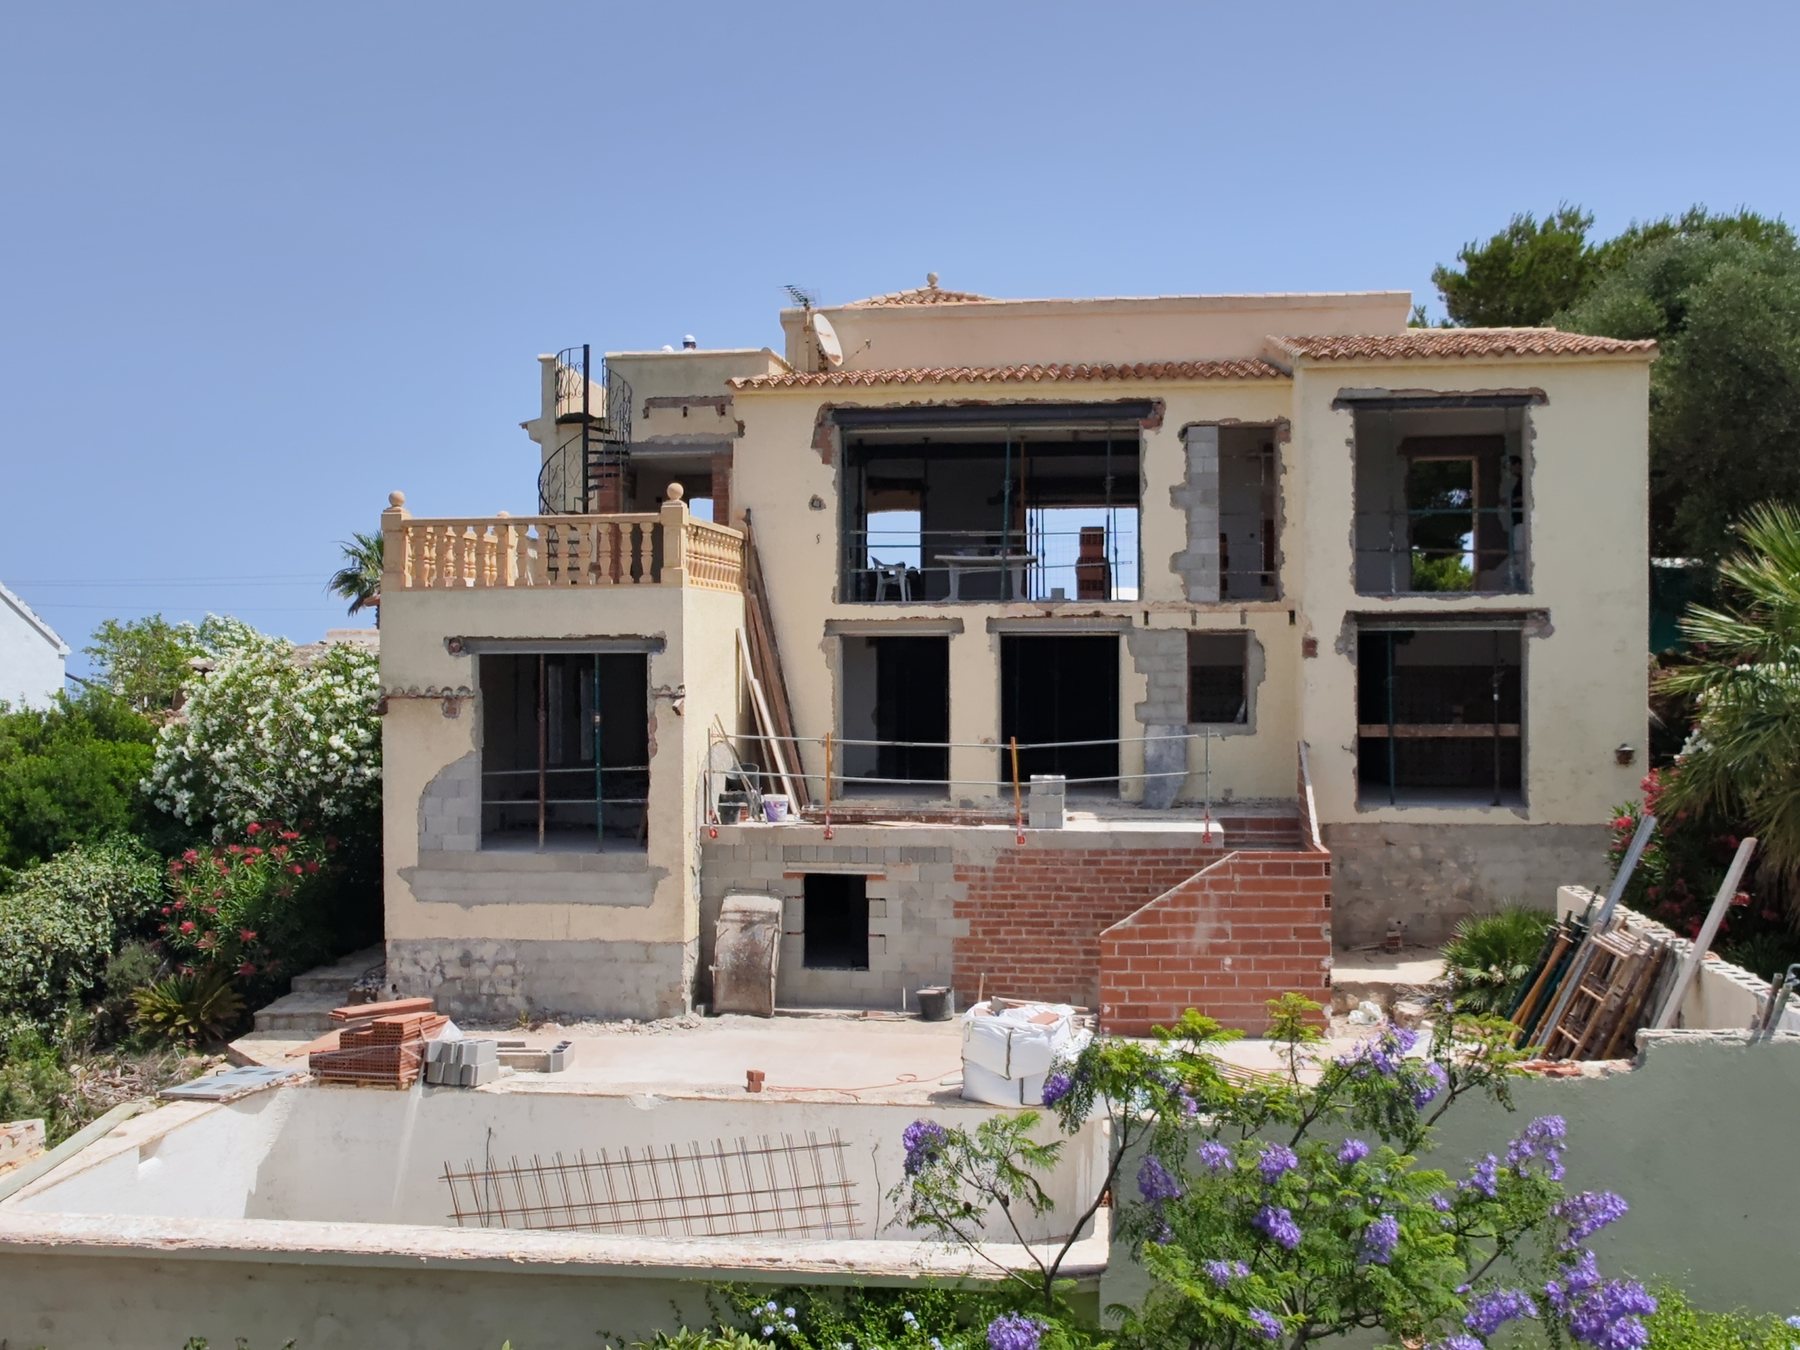
Jávea town hall has cleared the demolition of the old rooftop tower and the roof works. The fees and construction tax were settled in September; the site team can now start on the roof — the step that unlocks the new silhouette of the house.
Jessica on site — the new arches, niches and openings, still in brick.
| Viability | Q2 | Var. | |
|---|---|---|---|
| Total costs | € 2.430.225 | € 2.412.619 | −0,72 % |
| Total sale | € 2.890.000 | € 2.950.000 | +2,08 % |
| Total return | € 459.775 | € 517.381 | +12,53 % |
| ROI | 18,92 % | 21,44 % | — |
| Financial expenses | € 400.906 | € 400.906 | — |
| Management fees | € 71.945 | € 71.945 | — |
| Net ROI | 1,54 % | 1,54 % | — |
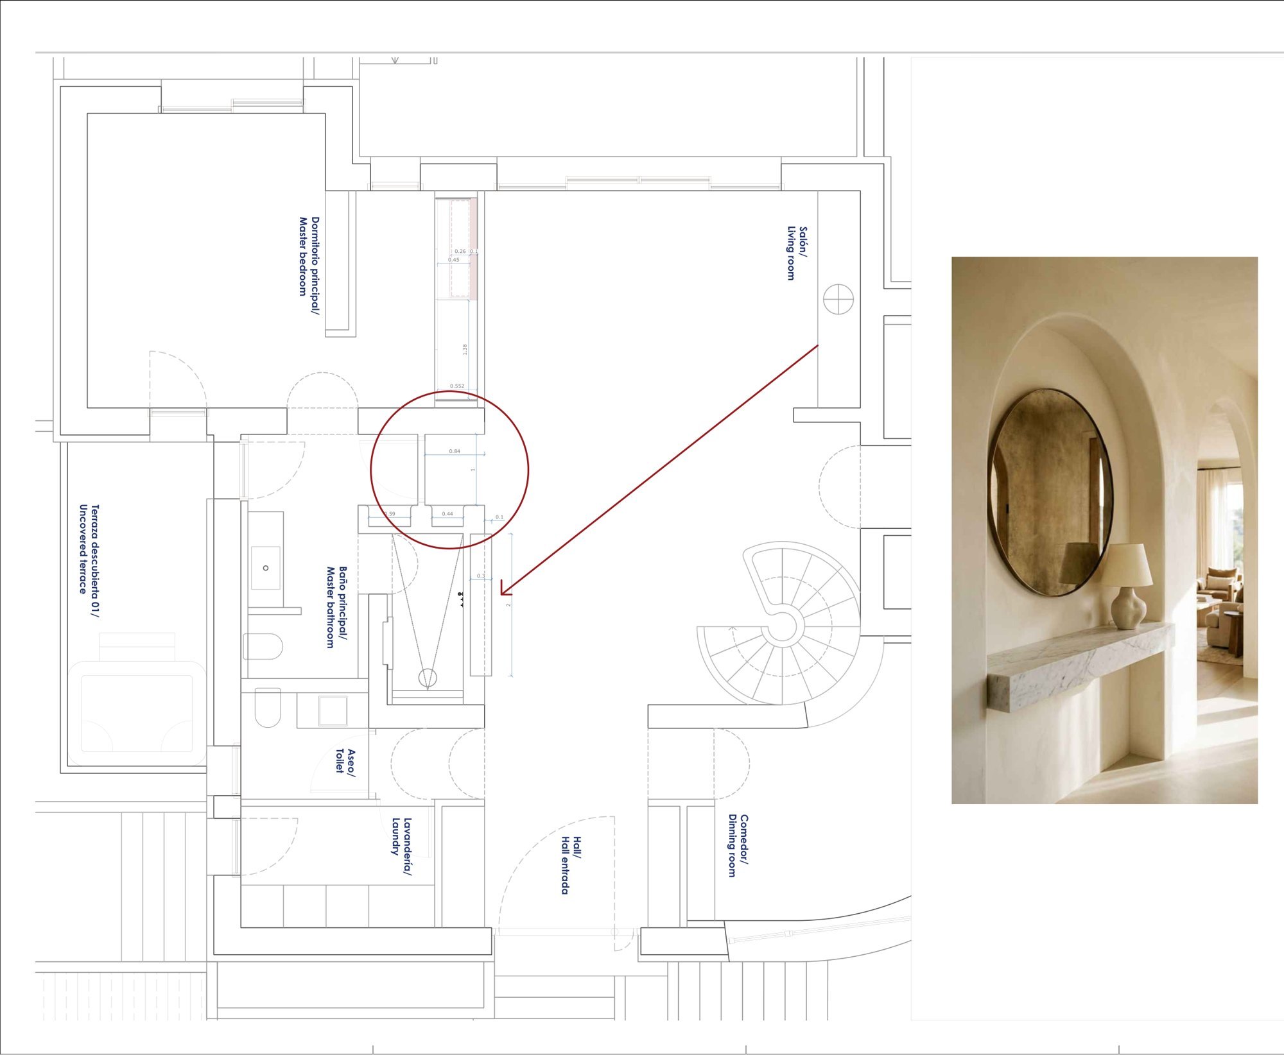
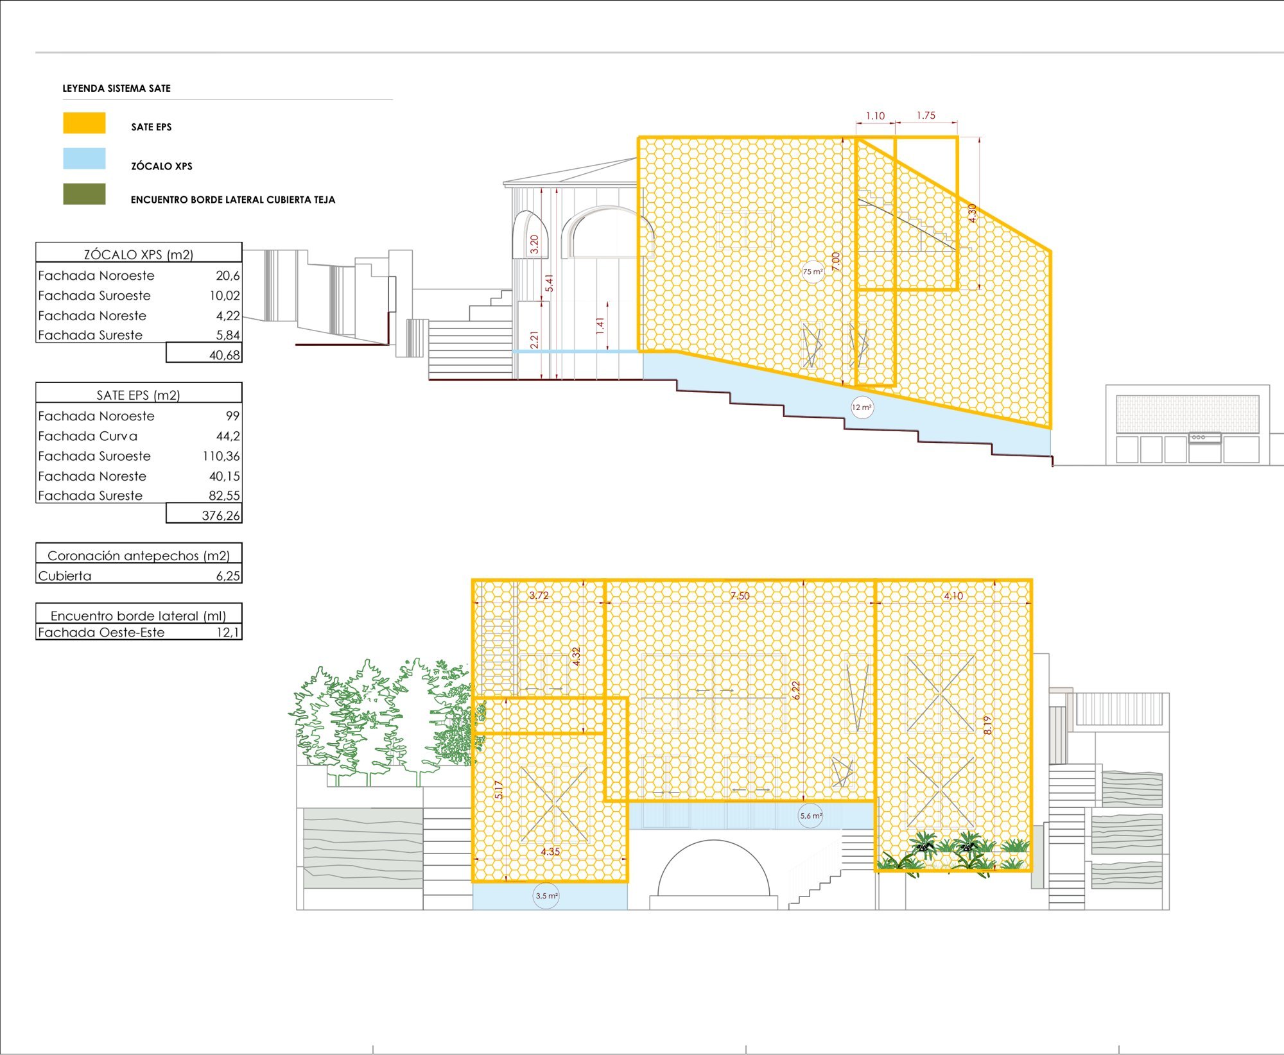
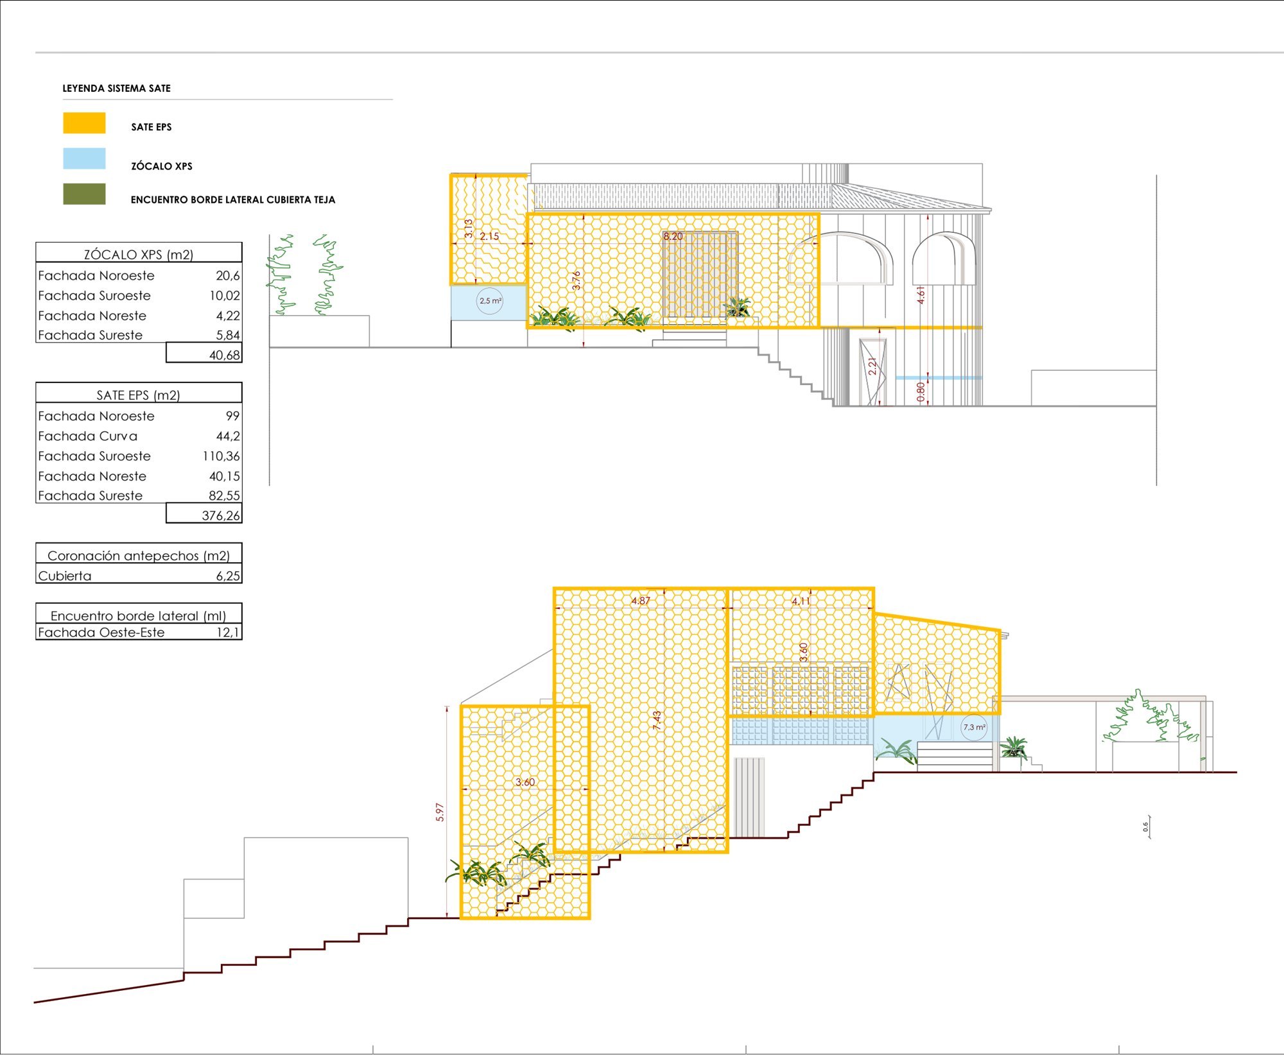
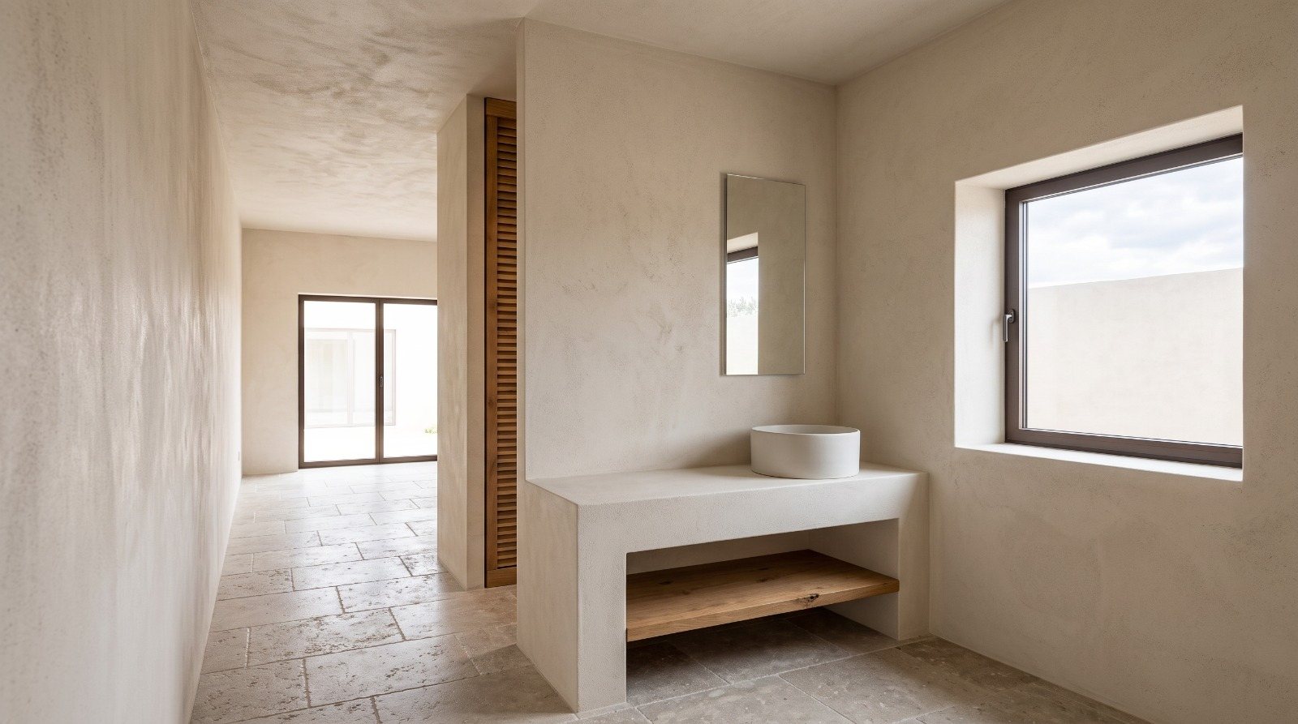
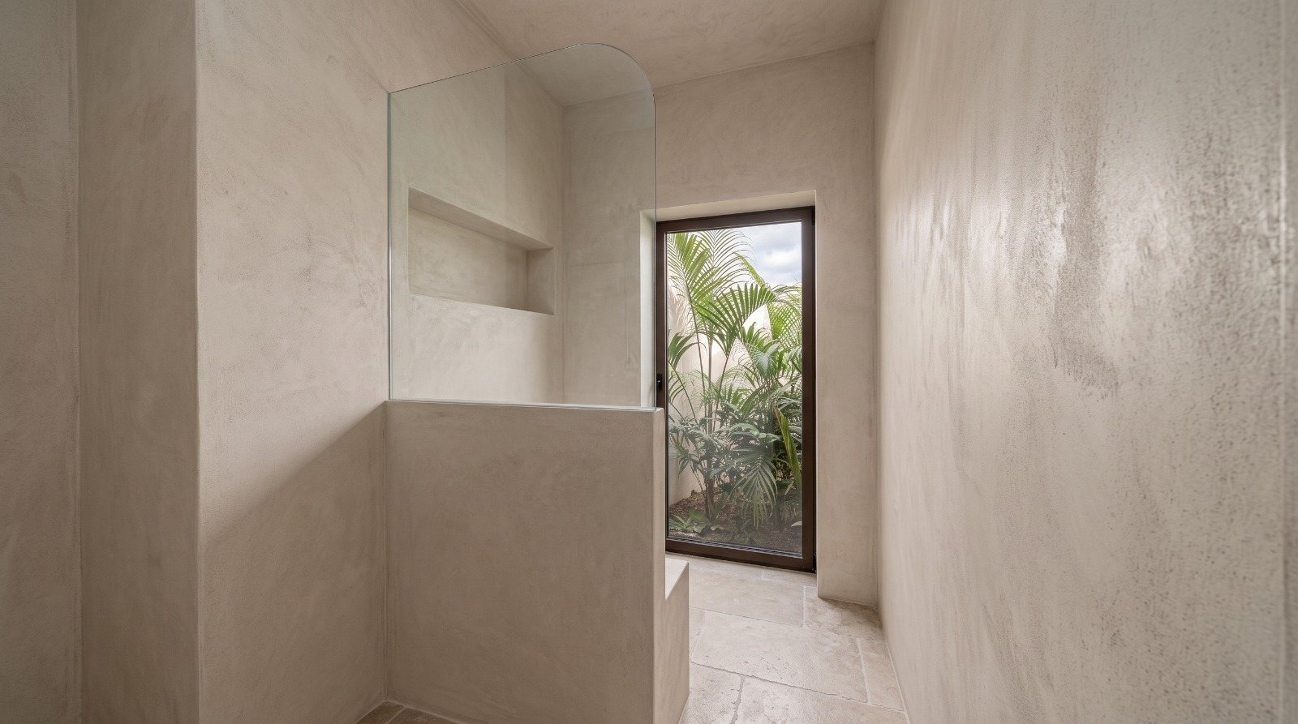
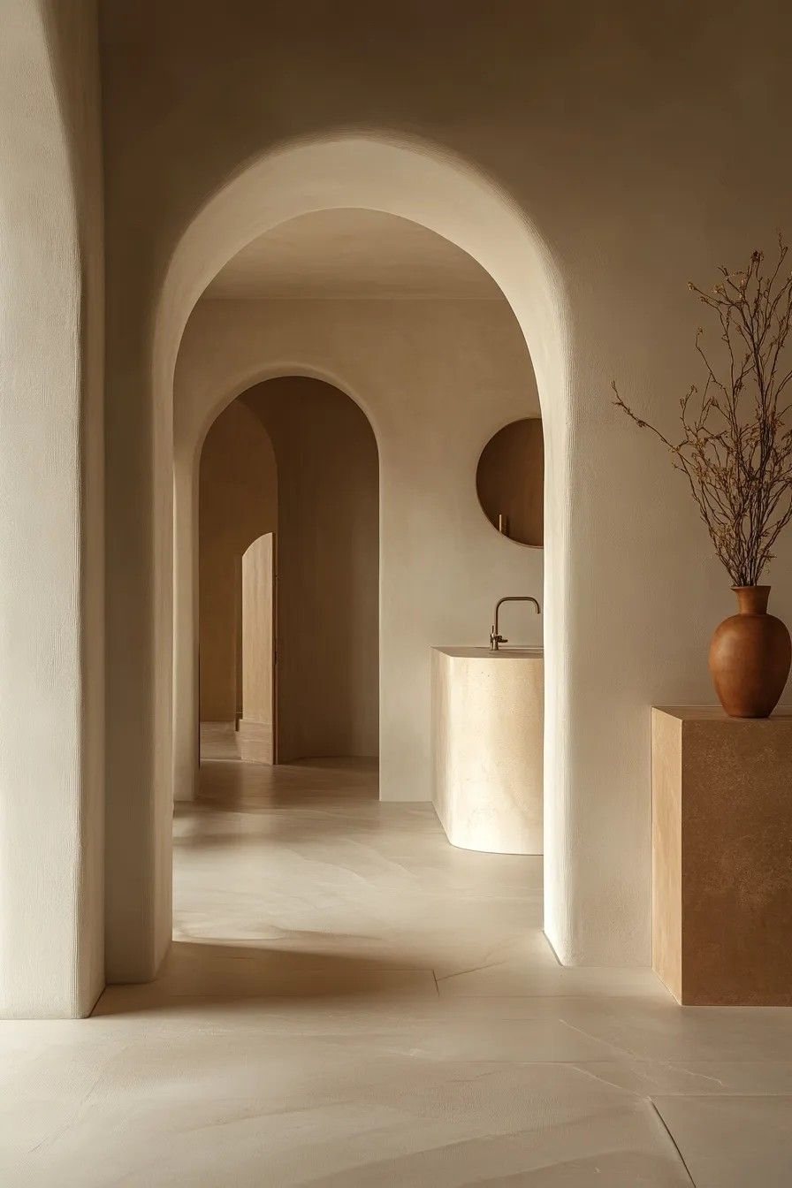
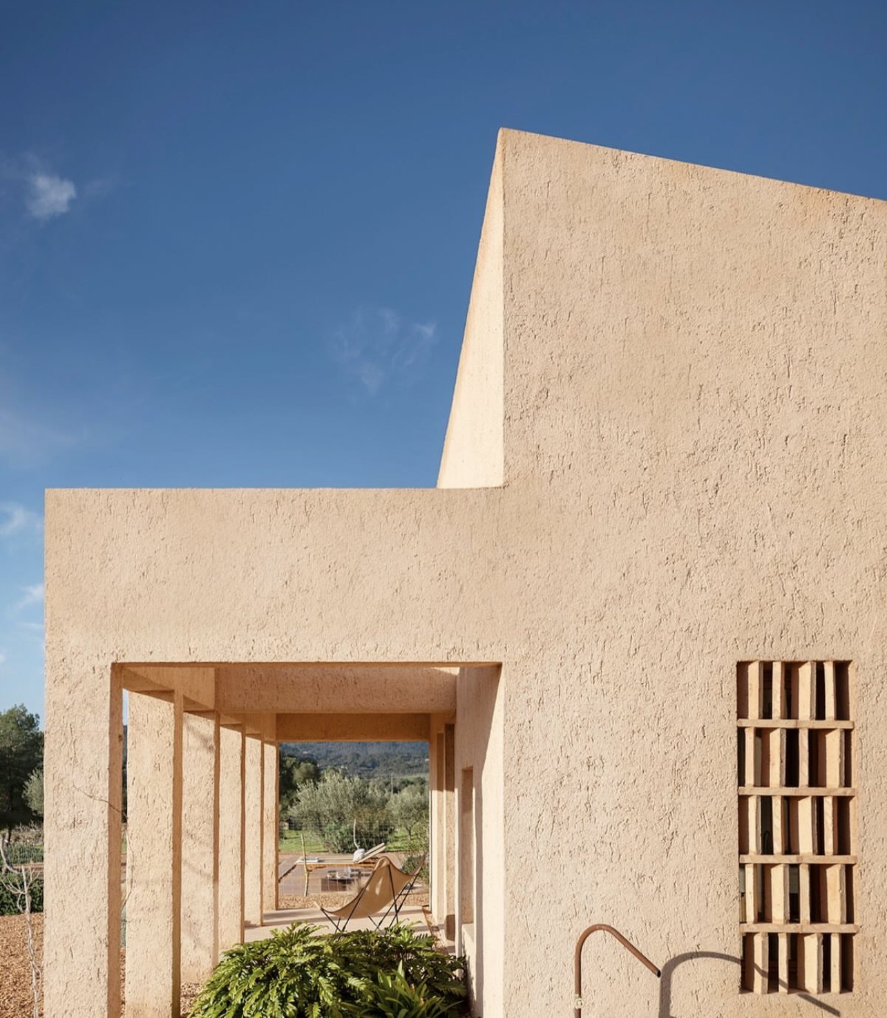
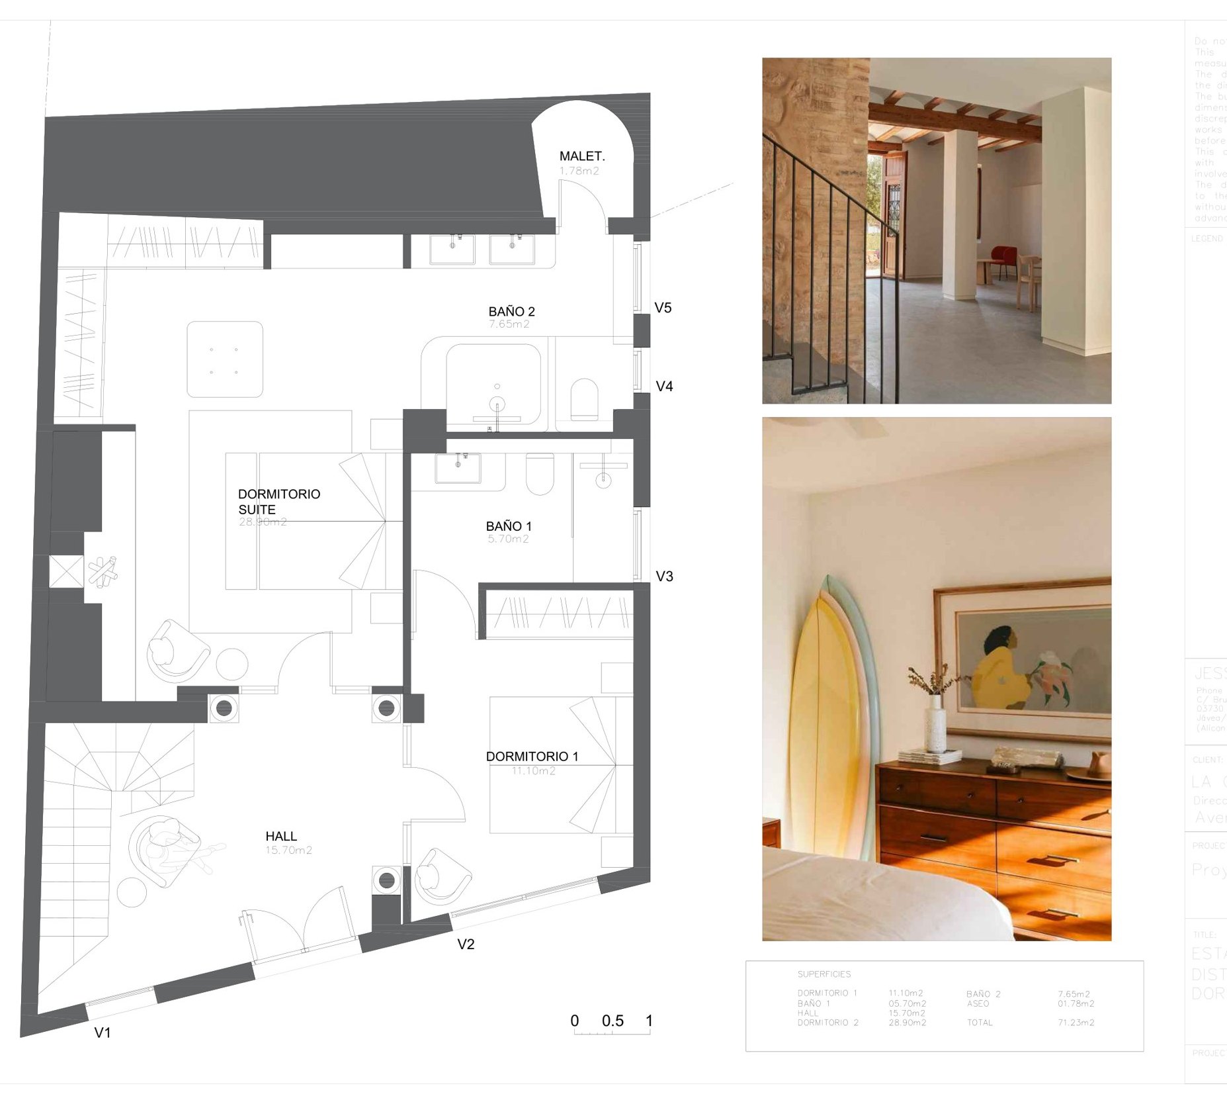
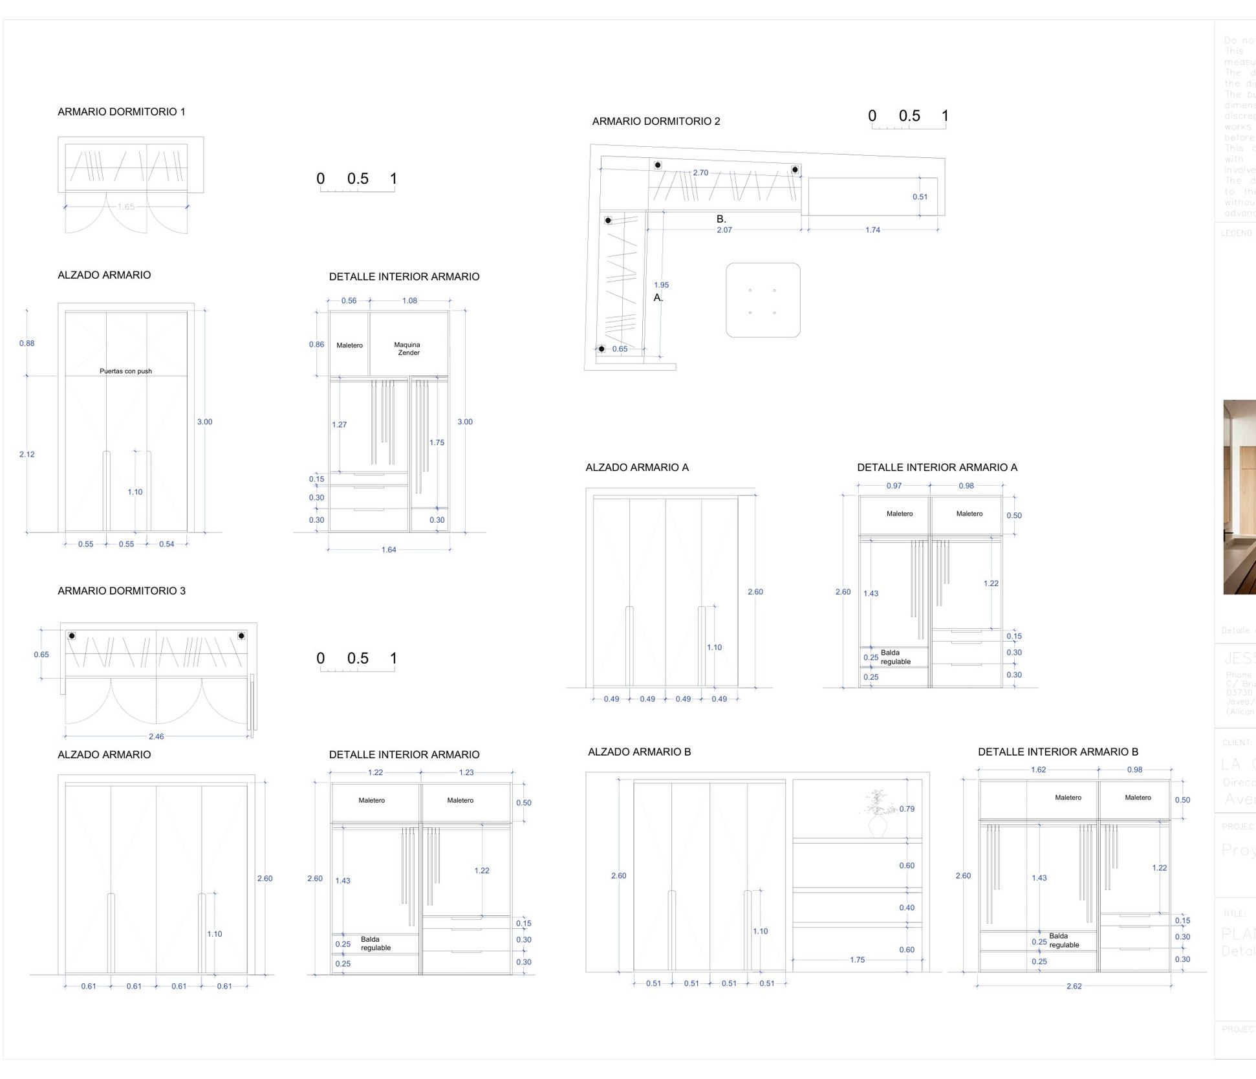
Basic Project: adaptation and segregation of a single-family house into two residential units, in a listed building.
| Viability | Q2 | Var. | |
|---|---|---|---|
| Total costs | € 2.534.858 | € 2.488.358 | −1,83 % |
| Total sale | € 3.588.388 | € 3.588.388 | 0,00 % |
| Total return | € 1.053.530 | € 1.100.030 | +4,41 % |
| ROI | 41,56 % | 43,02 % | +1,46 pt |
| Financial expenses | € 445.303 | € 453.401 | — |
| Management fees | € 73.444 | € 74.779 | — |
| Net ROI | 18,96 % | 17,15 % | — |
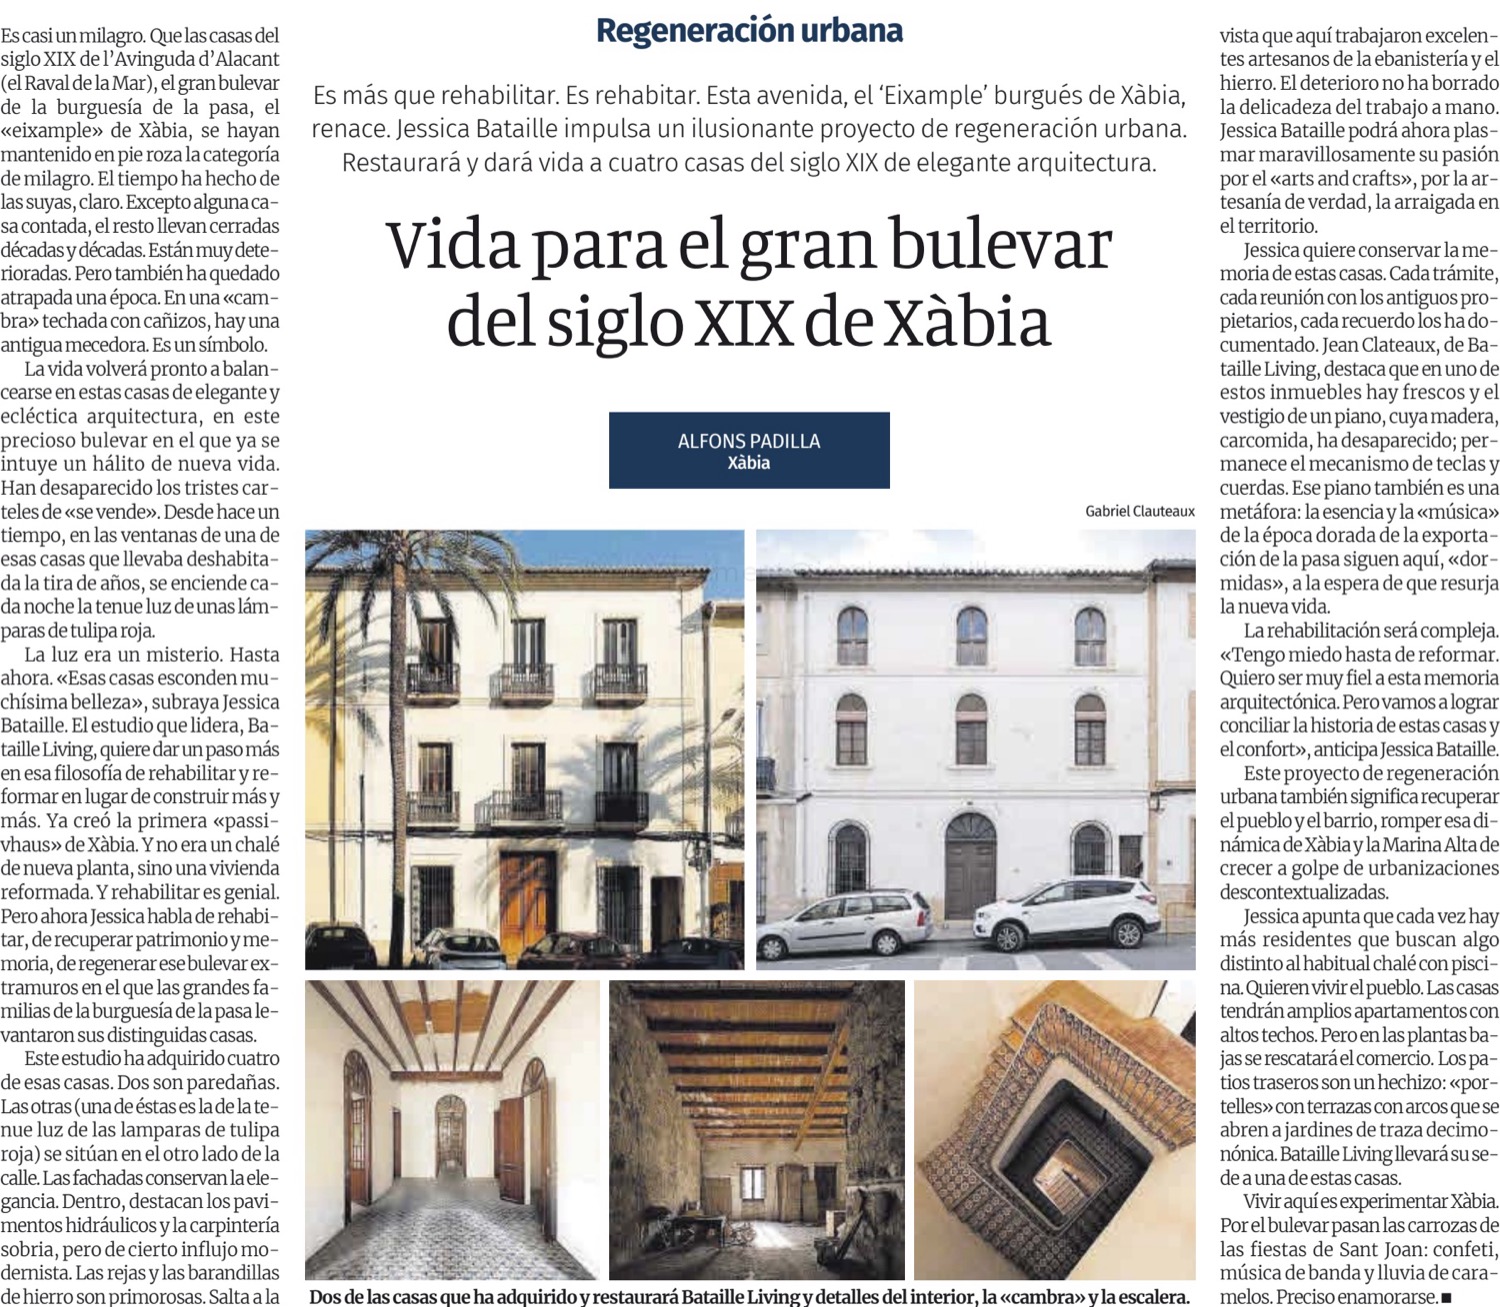 Open the page ↗
“Life for Xàbia's great 19th-century boulevard.”
More than rehabilitating — re-inhabiting. Levante-EMV dedicates a full page to Avinguda d'Alacant, the avenue built by the raisin-export bourgeoisie: Jessica Bataille restores four 19th-century houses on it — Heritage 13 among them — keeping their hydraulic floors, ironwork and memory, and bringing life back to the ground floors.
“I want to be very faithful to this architectural memory. But we will reconcile the history of these houses with comfort.”Jessica Bataille, in Levante-EMV (translated)
Text: Alfons Padilla · Photography: Gabriel Clauteaux · © Levante-EMV
Actual to Q2 2026, forecast from Q3 2026 to the return of capital in 2028.
| 2025 | 2026 Q1 | 2026 Q2 | 2026 Q3–4 | 2027 | 2028 | |
|---|---|---|---|---|---|---|
| Actual | Forecast | |||||
| Investment | 3.478.225 | 700.000 | 400.000 | — | — | −4.578.225 |
| Costs · Aikido | −1.361.509 | −68.124 | −138.850 | −844.136 | — | — |
| Costs · Heritage 13 | −1.075.745 | −28.646 | −15.477 | −1.368.490 | — | — |
| Costs · Granadella | −60.842 | −212.325 | — | −347.530 | −558.917 | — |
| Sale · Granadella | — | — | — | — | 1.324.468 | — |
| Sale · Aikido | — | — | — | — | 2.950.000 | — |
| Sale · Heritage 13 | — | — | — | — | 3.588.388 | — |
| Interest payments | — | — | — | −94.751 | −425.162 | −425.162 |
| Management fee 1,6 % | — | — | — | −44.800 | −62.400 | −62.400 |
| Total cash flow | 980.128 | 390.906 | 245.673 | −2.699.707 | 6.796.378 | −5.065.787 |
| Cash balance | 980.128 | 1.371.034 | 1.616.707 | −1.083.000 | 5.713.378 | 647.591 |
Figures in euros. Income tax forecast: € 499.619 (2026 Q3–4) and € 93.992 (2027).